USA
USA Canada
Why Hydronic Radiant Panels Outperform Every Other Room Heating Option
There are many ways to heat a room. Portable heaters, baseboard units, duct boosters, mini-splits, and gas wall heaters all work to some degree. But they share the same fundamental limitation: they heat air. Air stratifies. It pools at the ceiling, leaks under doors, and leaves floors cold even when thermostats read the right temperature.
Hydronic radiant panel heating works differently. It delivers heat through the floor surface itself, warming occupants and objects directly rather than cycling warm air through the room. The result is even, draft-free comfort from floor to ceiling, with operating costs significantly lower than forced-air or electric alternatives.
This guide covers the full range of room heating options, then explains in detail why hydronic radiant panels are the choice that holds up over a 20 to 30 year horizon.
The Full Range of Room Heating Options
Before committing to a heating solution, it helps to understand what is available and where each approach falls short.
Portable electric space heaters are the most common first response to a cold room. They cost $30 to $150 upfront and require no installation, but at 1,500 watts they cost $40 to $50 per month to run continuously and carry a real fire risk. The U.S. Consumer Product Safety Commission links portable heaters to roughly 1,700 home fires annually. They are a short-term workaround, not a solution.
Electric baseboard and cove heaters are a step up: permanently installed, silent, and safer than portable units. But they still convert electricity to heat at a 1:1 ratio, making them expensive to operate in climates that need heat for more than a few weeks per year.
Mini-split heat pumps are efficient and versatile. A single-zone mini-split can heat and cool one room effectively. The downside is the equipment cost ($1,500 to $4,000 installed), the wall penetration required, and the visible indoor head unit that conflicts with many interior designs.
Duct booster fans and toe-kick heaters extend the existing forced-air system. They work best when the underlying problem is poor airflow rather than insufficient heat output. If the furnace is undersized or the ductwork is poorly designed, these fixes address symptoms without solving the root cause.
Hydronic radiant panel systems address the root cause. They deliver heat through the floor uniformly, at a supply temperature low enough to pair with high-efficiency condensing boilers or air-to-water heat pumps. Operating costs run $12 to $18 per month per room on gas, compared to $40 to $50 for electric resistance alternatives.
How Hydronic Radiant Panel Heating Works
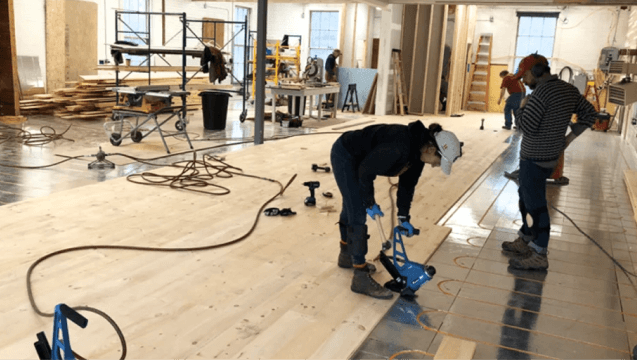
A hydronic radiant floor system circulates warm water through flexible PEX tubing embedded in panels installed beneath the finished floor. As the panel surface warms, it radiates heat upward into the room. There are no fans, no ductwork, and no moving air. Heat transfers directly to occupants, furniture, and surfaces through radiation and conduction.
Traditional hydronic radiant required pouring a concrete slab over the tubing, which added 1.5 to 2 inches of floor height, weeks of curing time, and significant coordination between trades. WBI panel systems eliminate the concrete entirely. The PEX tubing snaps directly into pre-routed channels in the panel, and the floor is ready for finished flooring the same day.
Supply water temperature for WBI panel systems runs 90 to 120 degrees Fahrenheit, lower than slab systems (which require 130 to 140 degrees) and well within the operating range of modern condensing boilers and air-to-water heat pumps. Lower supply temperature means the heat source operates at its efficiency peak throughout the heating season.
Key Point: WBI panel systems run at 90 to 120°F supply temperature. This is low enough for a condensing gas boiler to run at 90%+ AFUE efficiency and ideal for pairing with an air-to-water heat pump.
RadiantBoard vs. ThermalBoard: Choosing the Right Panel for Your Room
WBI offers two panel families. Both use the same PEX snap-in channel system and deliver the same quality of hydronic heat. The difference is substrate and profile height.
Ecowarm RadiantBoard is the flagship panel. It uses a plywood substrate with aluminum heat-transfer plates routed into the surface. At 7/8 inch thick, it is designed for new construction and major remodels over wood subfloor. RadiantBoard EPS adds a layer of insulation on the back face, making it ideal for installations over concrete slabs or in basement applications where heat loss downward is a concern. RadiantBoard OSB is a value-tier option using an OSB substrate for budget-sensitive projects.
ThermalBoard is the low-profile option. At 5/8 inch thick, it is the preferred choice for retrofit and remodel projects where floor height gain must be minimized. ThermalBoard EPS adds back-face insulation, combining the thin profile with thermal isolation from below. In bathroom renovations, kitchen updates, or room additions where matching existing floor height matters, ThermalBoard is the practical answer.
Room Applications: Which Panel for Which Situation
The right WBI panel depends on what the floor substrate is and how much height gain the project can accommodate.
Over a wood subfloor (the most common scenario in new construction and full remodels), Ecowarm RadiantBoard is the standard choice. It fastens directly to the existing subfloor, the PEX tubing snaps in, and the finished floor goes directly over the panel surface. The total assembly adds 7/8 inch to the floor height.
Over a concrete slab or basement floor, RadiantBoard EPS or ThermalBoard EPS is required. The EPS (expanded polystyrene) backing layer insulates the panel from the cold concrete below, preventing the slab from absorbing the heat meant for the room above. Without back insulation, a concrete slab acts as a heat sink and the system runs harder to maintain temperature.
For a retrofit or remodel where the existing floor height must be preserved, ThermalBoard at 5/8 inch is typically the right call. In kitchens and bathrooms where tile transitions between rooms matter, the thinner profile makes the installation work without requiring door adjustments or threshold modifications in adjacent spaces.
Walls and ceilings are also viable applications. WBI panel systems can be installed in wall cavities or on ceiling surfaces to create radiant heat in rooms where floor installation is not practical. Radiant ceiling panels are particularly effective in rooms with high ceilings or in commercial applications where clear floor space is needed.
Compatible Heat Sources for Hydronic Radiant Panels
WBI panel systems are hydronic, meaning they require a hot-water source. The two most common options are a condensing gas boiler and an air-to-water heat pump.
A condensing gas boiler is the most common existing heat source in homes already on natural gas. If the home has a boiler, adding a WBI zone requires a zone valve, a thermostat, and tubing run from the manifold to the panel installation. The boiler does not need to be replaced. Condensing boilers achieve 90 to 98 percent AFUE when return water temperatures are kept low, which is exactly what WBI panels require.
An air-to-water heat pump is the all-electric alternative. It extracts heat from outdoor air and transfers it to the hydronic loop at coefficients of performance (COP) of 2.5 to 4.5, meaning it delivers 2.5 to 4.5 units of heat for every unit of electricity consumed. WBI panel systems are well-matched to air-to-water heat pumps because their low supply temperature requirement (90 to 120 degrees Fahrenheit) allows the heat pump to operate at its highest efficiency. For net-zero and low-carbon building projects, the air-to-water heat pump paired with WBI panels is the standard specification.
Flooring Compatibility in the Heated Room
One of the most common questions about radiant floor heating is whether the finished flooring choice affects it. The short answer is that WBI panel systems are compatible with virtually every finished flooring type.
Tile and stone are the best thermal conductors. They absorb and radiate heat quickly and work at the lower supply temperatures WBI systems use. Tile over radiant is a standard specification in bathrooms, kitchens, and mudrooms.
Engineered hardwood is compatible and widely used over WBI panels. It is dimensionally stable at the temperature ranges the panels operate in. Traditional solid hardwood requires more attention to acclimation and should be a nail-down installation (WBI panels provide the nailing surface), but it is viable. LVP and LVT are fully compatible and among the most popular flooring choices on radiant systems because of their stability and water resistance. Carpet, laminate, and linoleum all work as well, provided the manufacturer’s temperature limit specifications are respected.
Planning a Hydronic Radiant Room Project
Most room-level radiant projects follow the same sequence. The first step is determining the substrate: wood subfloor, concrete slab, or existing finished floor being replaced. That determines which panel family is appropriate.
The second step is heat source. If the home already has a hydronic system, adding a room zone is a mechanical job: zone valve, thermostat, and manifold connection. If there is no existing hydronic system, the project scope expands to include the heat source installation. WBI provides design and layout services, so the panel order includes a panel layout drawing specific to the room dimensions and tubing pattern.
Lead times for panels are typically short because WBI ships from two national distribution centers. Most residential projects receive panels within a week of design approval. The installation itself is handled by a plumber or radiant mechanical contractor for the hydronic connection, and a flooring contractor for the finished surface.
Frequently Asked Questions About Room Heating with Radiant Panels
About The Author