 USA
 Canada

Radiant heat for remodels & additions
Warm floors.
Minimal disruption.
Already replacing the floor? Your remodel creates the opportunity to add hydronic radiant comfort over an existing wood subfloor or slab without pouring a new slab or opening the ceiling below. WBI matches the panel, tubing, insulation, finish floor, and custom layout to your plans.
- Low profile panel options
- Wood & slab applications
- Custom panel layout for your plans
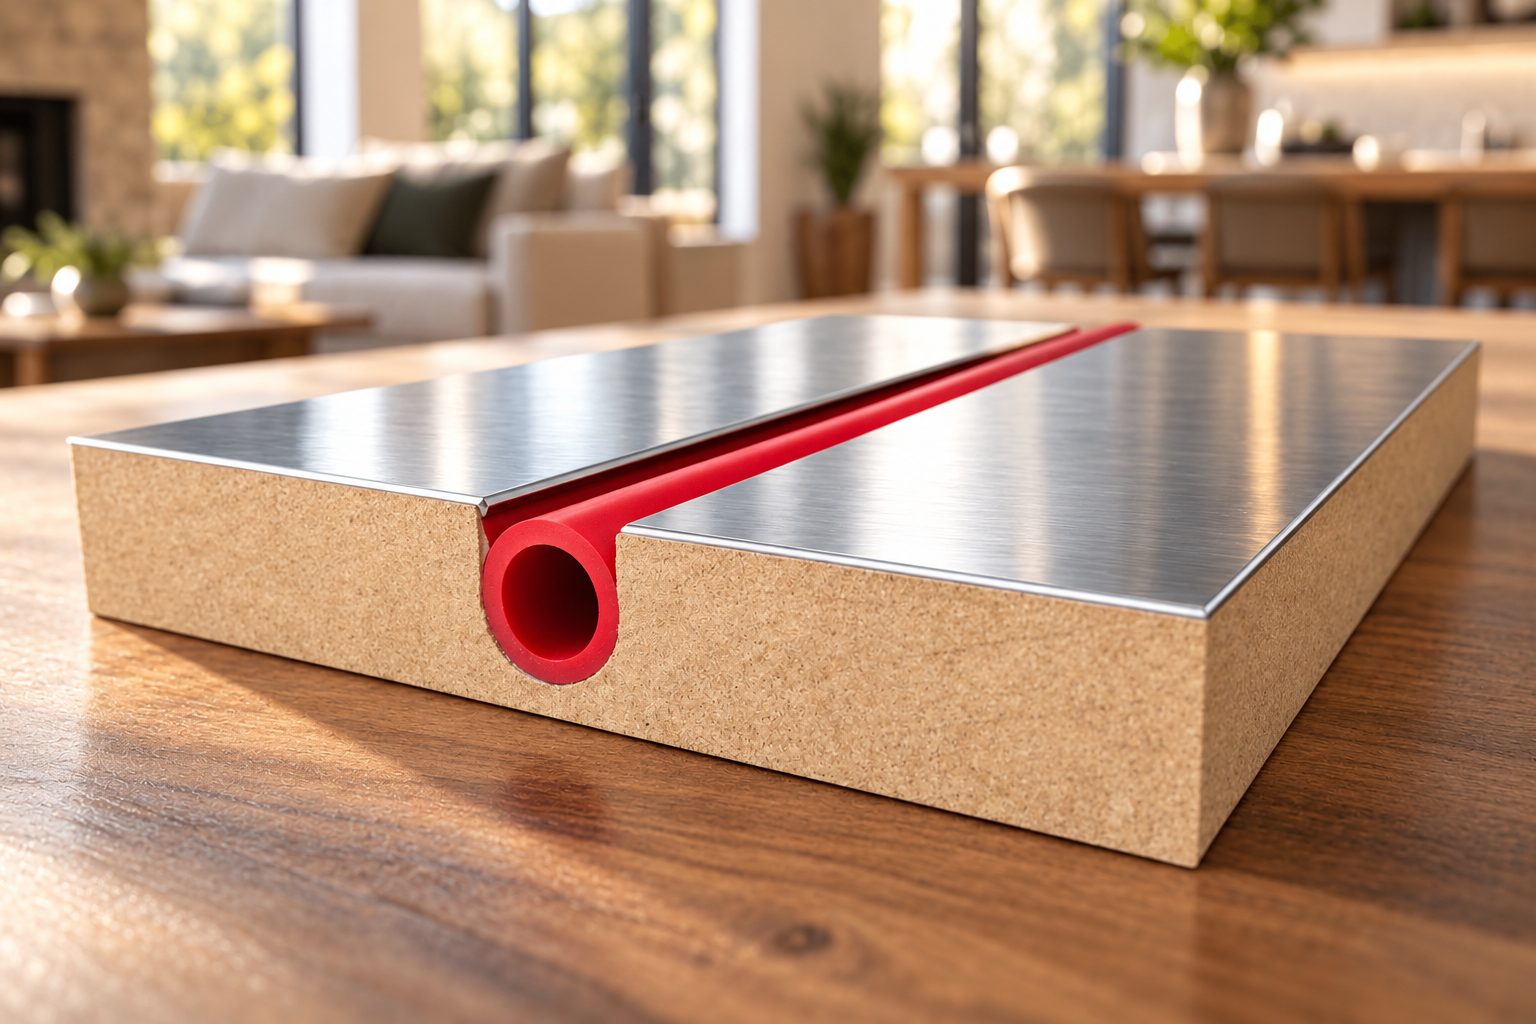
Low profile hydronic heat for existing floors, additions, basements, kitchens, and baths.
Answer the fit questions first
Will radiant heat work without throwing the remodel off track?
It can, when floor height, the existing surface, finish flooring, insulation, and heat source are coordinated before the new floor goes down.
How much height will it add?
WBI compares panel profiles against doors, stairs, cabinets, and adjacent floor transitions.
Will it work over what I have?
Panel options install over existing wood subfloors or concrete slabs, depending on the assembly.
Can I keep my flooring choice?
We account for tile, engineered wood, vinyl, laminate, carpet, and other approved finishes.
Start with your existing floor
Start with what is under the new floor.
Tell us whether the project starts with a wood subfloor or slab. WBI will narrow the panel profile, PEX size, insulation approach, and layout that fit the assembly.
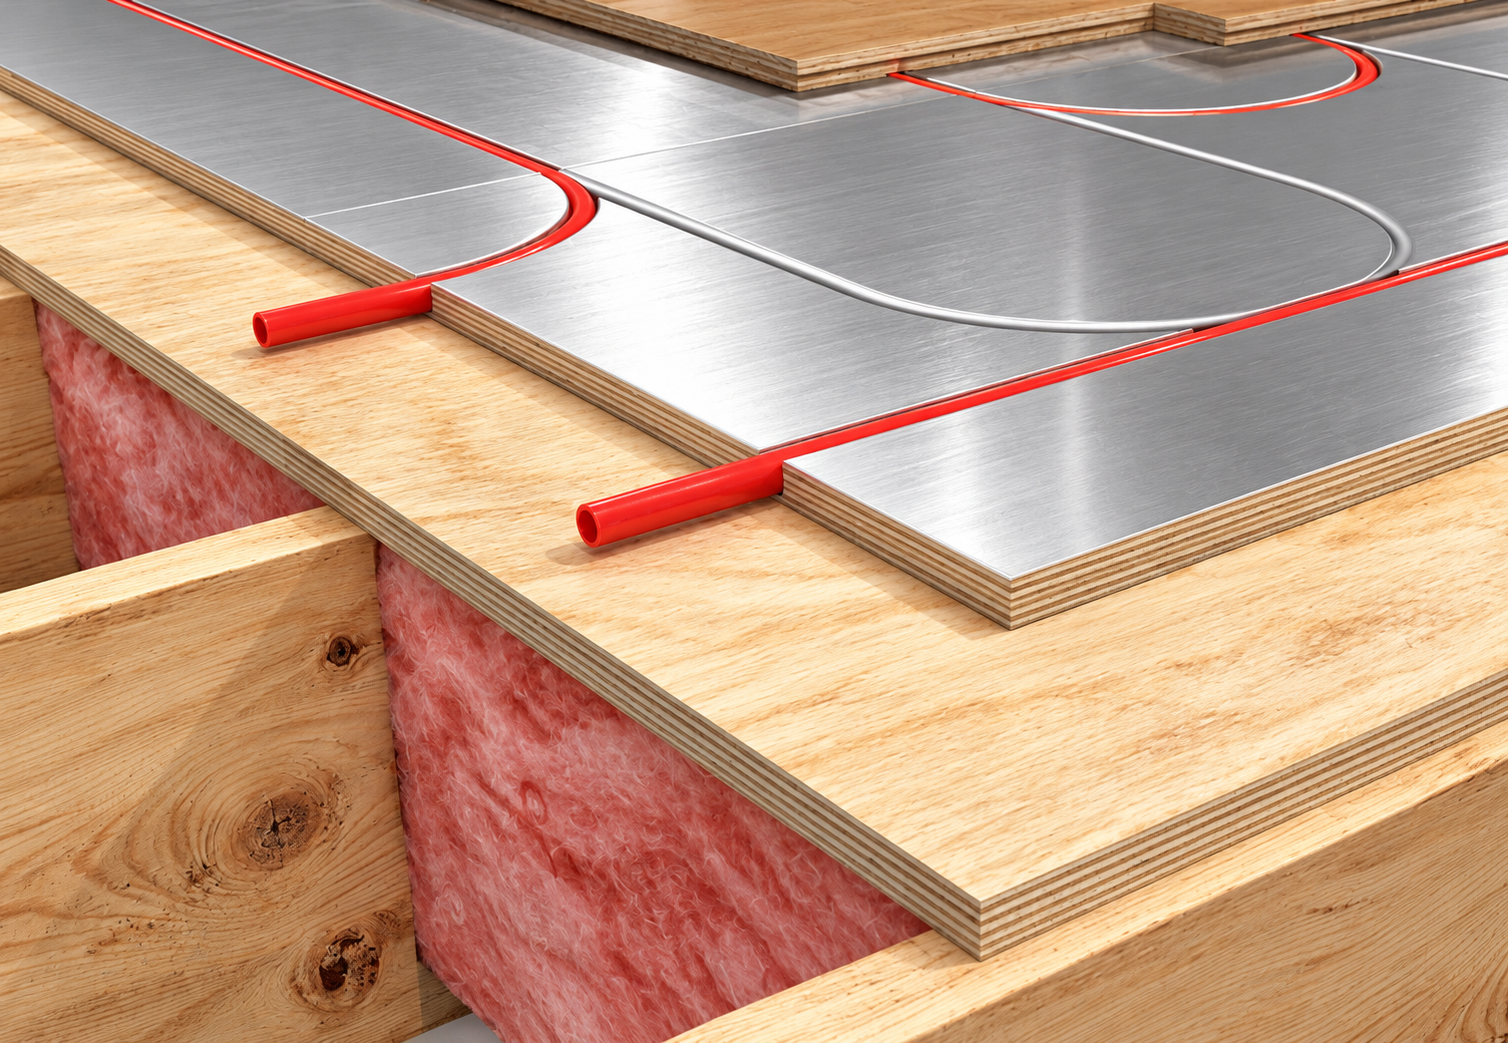
Existing wood subfloor
Over an existing wood subfloor.
Install panels with ready made tubing channels over the existing subfloor to keep the tubing close to the finished surface for responsive comfort.
- Ideal for additions and whole home remodels
- Low profile options for tight transitions
- 1/2 inch or 3/8 inch PEX systems
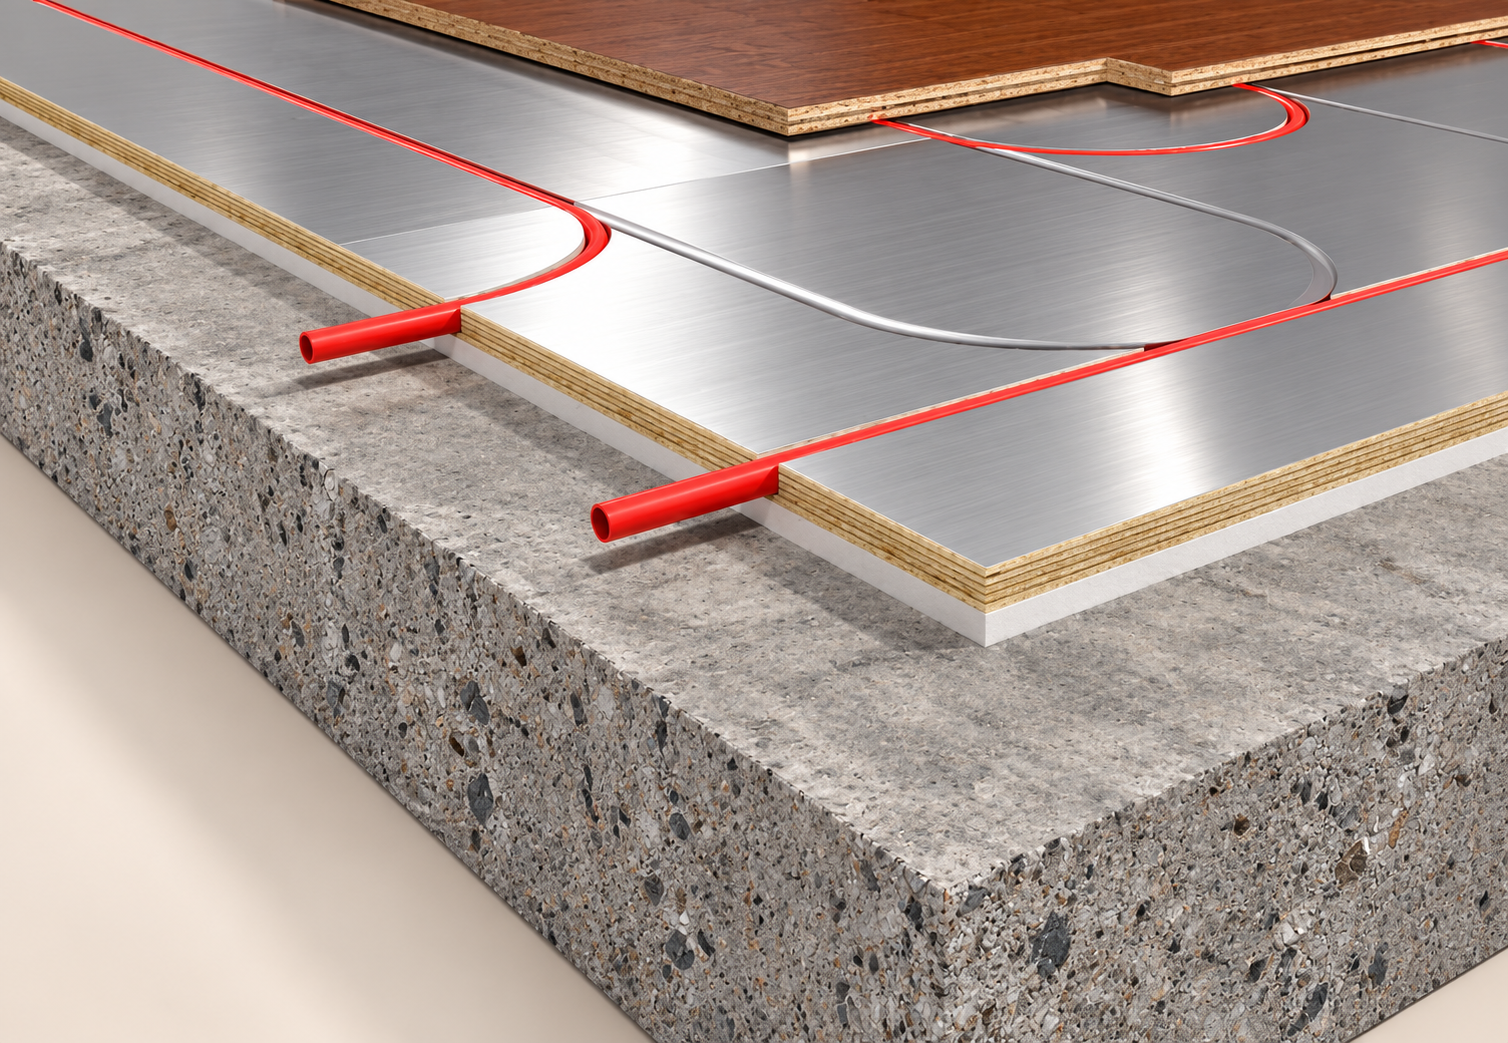
Existing slab or under insulated floor
Over a slab or under insulated floor.
EPS backed panel options help reduce downward heat flow while keeping the installation above the existing slab or under insulated wood floor.
- Useful for basements and homes with a slab foundation
- Integrated insulation under the routed panel
- Two profiles to balance height and tubing size
Limited floor height?
ThermalBoard uses 3/8 inch PEX and 8 inch tubing spacing for a slimmer panel system.
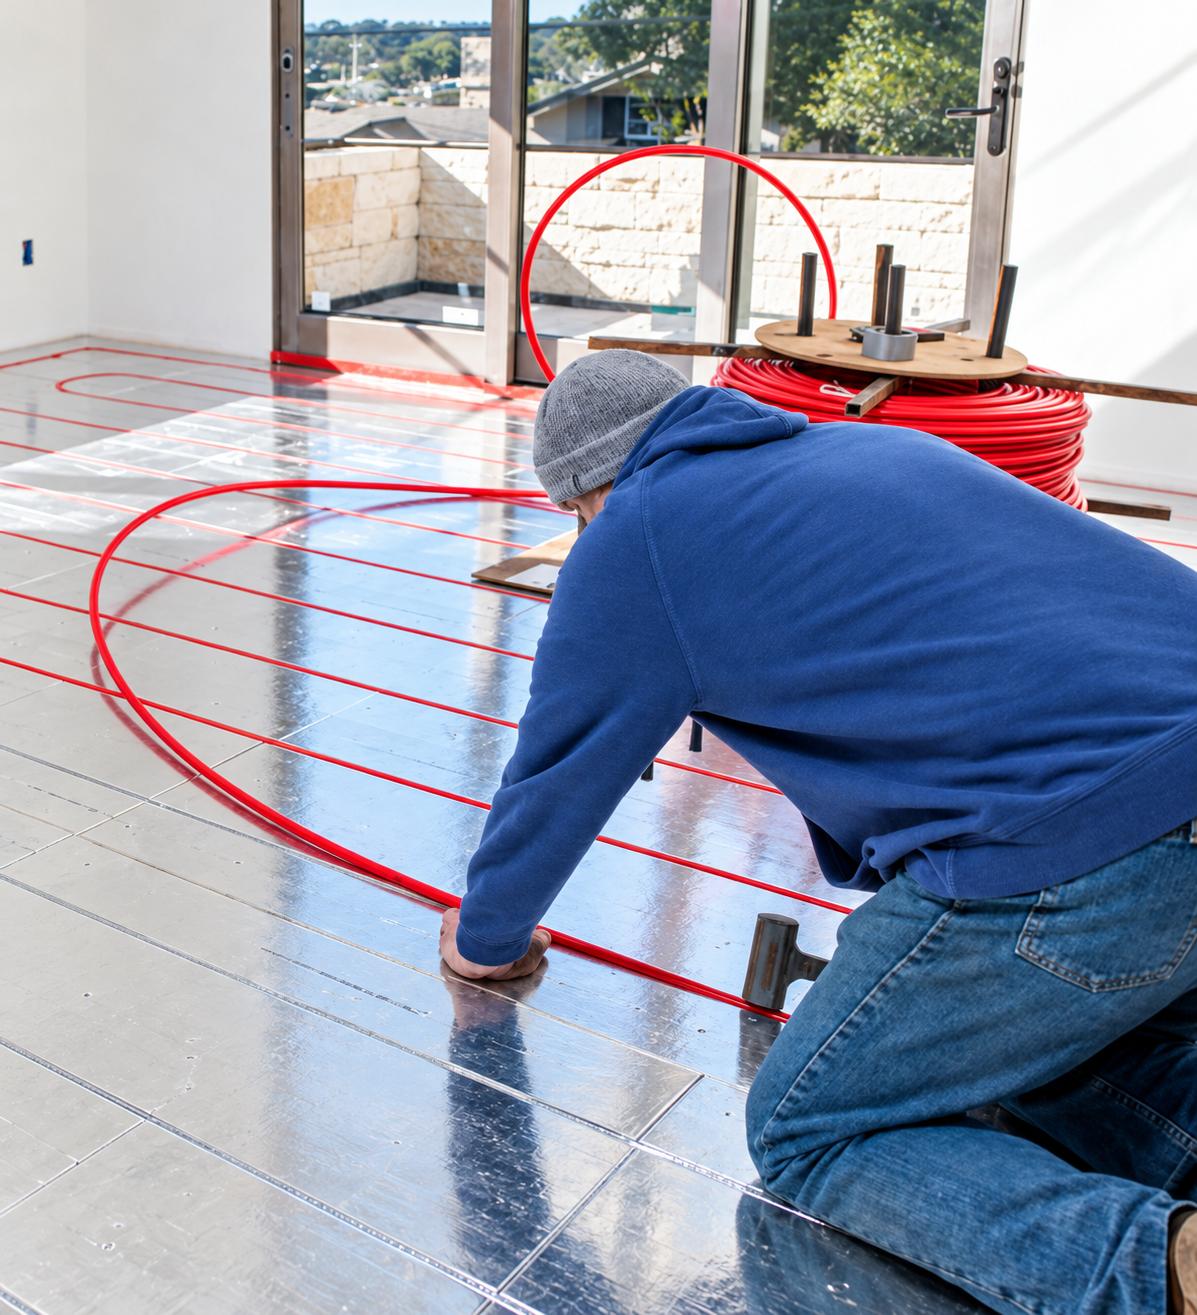
Remodel with one less worry
You have enough to worry about during your remodel. Let us handle the heat.
Share the plans, floor assembly, finish flooring, and available floor height. WBI will match the right panel system, coordinate the heating details, and develop a custom layout around the project.
Profile and transitions
Account for doors, cabinets, stairs, and adjacent flooring before installation.
Panel and tubing
Match the substrate, spacing, and PEX size to the construction conditions.
Heat output and source
Coordinate the panel system with room loads, water temperatures, and the selected heat source.
Keep the look. Gain the comfort.
Designed to disappear beneath the finished room.
These are just a few common options. WBI radiant panel systems are compatible with many other approved flooring types when the finish material, insulation value, and temperature limits are considered in the design.
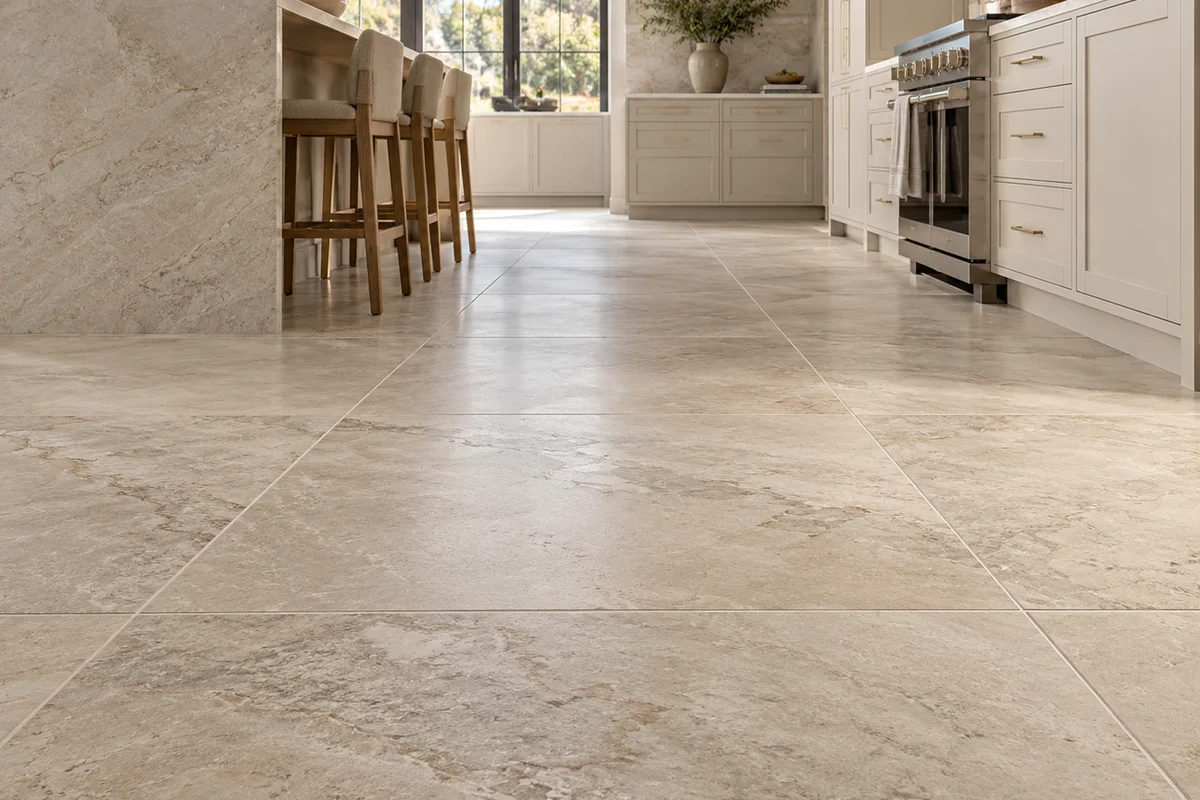
A natural fit for kitchens, baths, entries, and lower levels.
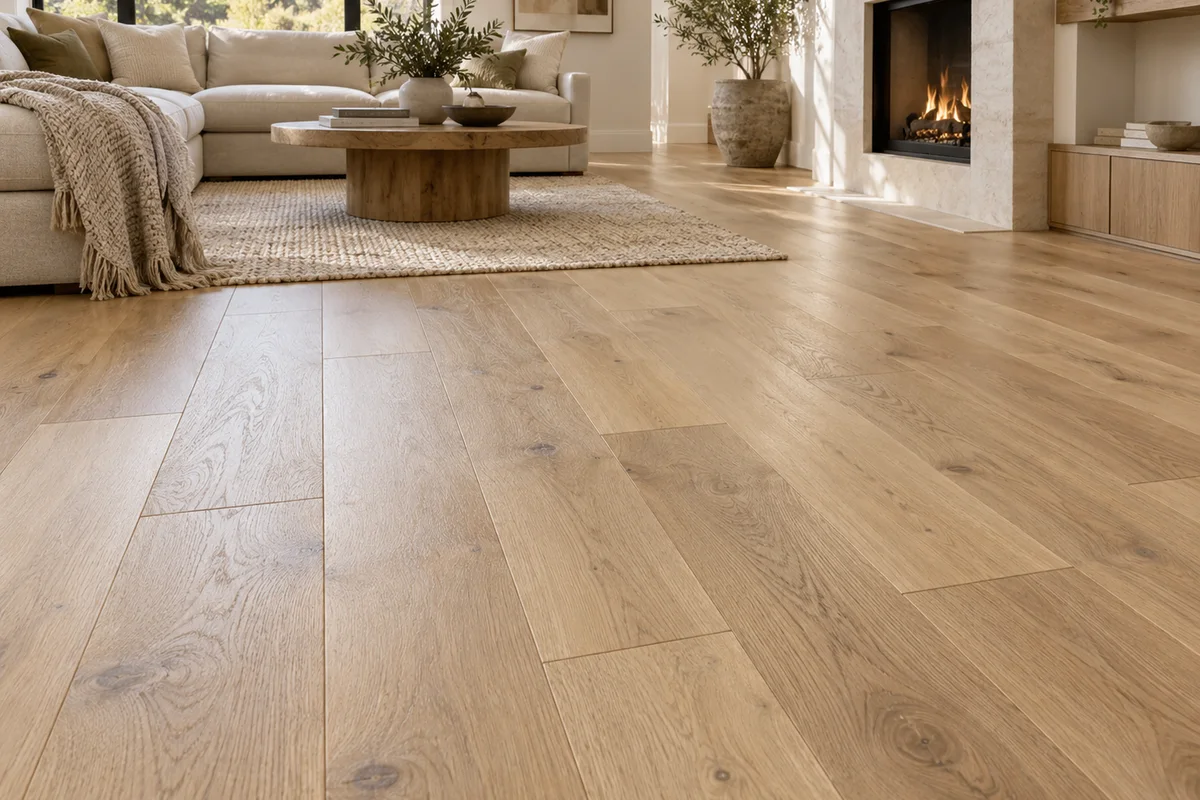
Warm the room while preserving the character of a wood finish.
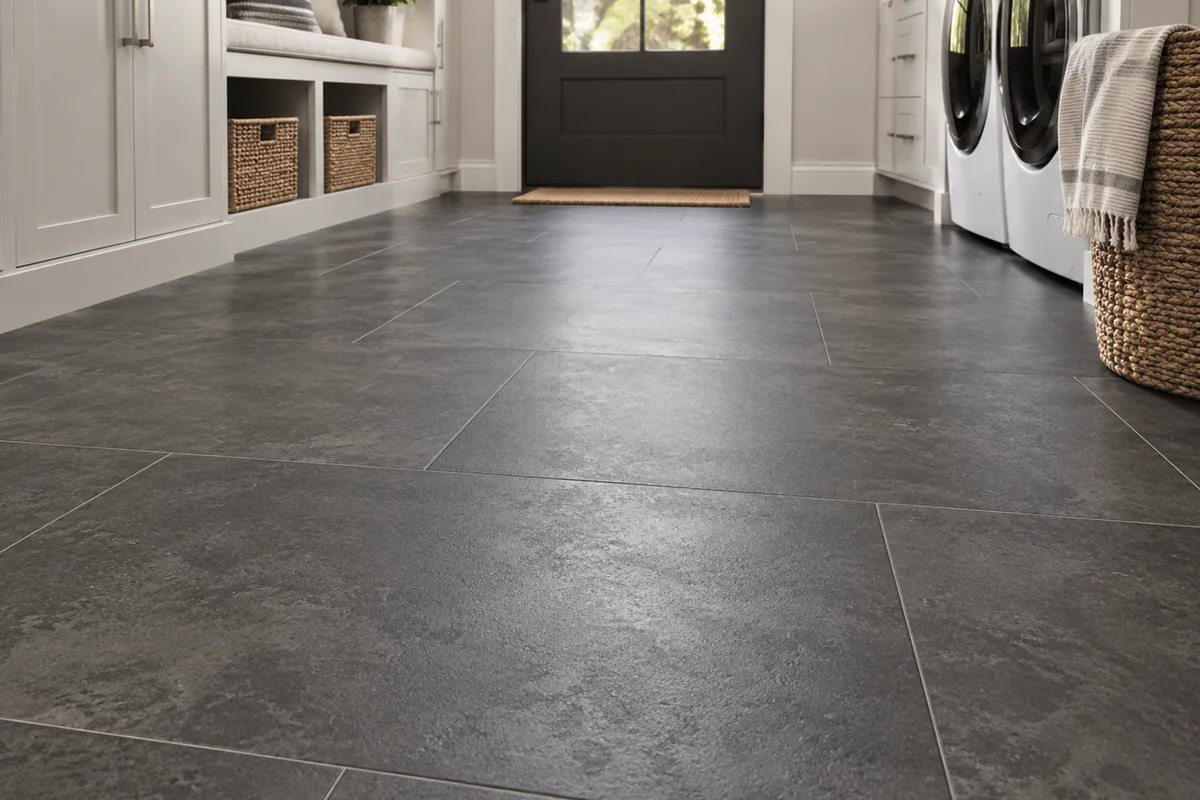
Use products approved by the manufacturer and temperature limits.

Coordinate the carpet and pad resistance with the radiant design.
From plans to a clear material path
We turn your floor plan into a system recommendation and custom panel layout.
Send the plans
Share the floor plan, square footage, existing surface, finish flooring, and available floor height.
We solve the fit
WBI matches the panel, tubing, and insulation approach, then develops a custom layout around the rooms and construction details.
Get a clear material quote
Receive factory direct pricing and clear next steps for layout, delivery, and installation.
Get answers before you order the floor
Find out what fits and what the material package will cost.
Share the project basics and upload plans if you have them. A radiant panel specialist will review the assembly, recommend the appropriate system, and outline the next step toward a custom project layout.
"*" indicates required fields
The easiest time to plan radiant heat is before the finished floor goes down.