USA
USA Canada
The Upside of Radiant Heat in Floors
Ask almost anyone in the heating trade about radiant panel heating and they’ll probably start describing tubing embedded in floors. Radiant floor heating is by far the biggest part of the radiant panel market. It’s an excellent approach in many projects ranging from residential all the way up to heavy industrial applications. However, it’s not necessarily the ideal solution in the coming generation of low-energy-use houses.
“Radiant floor heating is by far the biggest part of the radiant panel market.”
When viewed only from the standpoint of heat source performance, the low operating temperature of a bare concrete slab with closely spaced tubing (6-in. to 9-in. spacing) is very beneficial. A well-insulated house on a design day may only require supply water temperatures in the range of 85° F to 90° to maintain the interior space at 70°. Condensing boilers, solar collectors and hydronic heat pumps all love to operate at these low temperatures and show their gratitude by operating near the upper end of their performance range.
Radiant Heating Installed In Ceilings And Floors
The Benefits of Radiant Heat in Ceilings
That’s the good news. The downside is two-fold: First, the average floor surface temperature required for a heated floor in a well-insulated house is only a few degrees above the room temperature. You can estimate this average floor surface temperature using Formula 1.
“The downside is two-fold: First, the average floor surface temperature required of a heated floor in a well-insulated house is only a few degrees above the room temperature.”
Formula 1
Where:
TS(ave) = average floor surface temperature (°F)
TR = room air temperature (°F)
q = upward heat flux from floor (Btu/hr./ft2)
For example, imagine a house with 2,000 sq. ft. of heated floor area and a modest design heat loss of 30,000 Btu/hr. The required upward heat flux under design load conditions is: (see above)
Assuming the room air temperature was to be maintained at 70°, the average floor surface temperature would be: (see above)
This temperature is at or slightly below
normal bare skin temperature. In such a case, heat would be conducting from the foot or hand to the flow, as shown by the infrared image in Figure 1. During most of the heating season, the floor surface temperature would be even lower, perhaps around 74° when the outdoor temperature is 35°.
“True, the floor is still warmer than it would be with convective-type heating. But it may not be delivering the “barefoot friendly” effect so widely advertised as a benefit of radiant floor heating.”
True, the floor is still warmer than it would be with convective-type heating. But it may not be delivering the “barefoot friendly” effect so widely advertised as a benefit of radiant floor heating. The fact that the room is still maintained at 70° is unlikely to placate the unmet customer expectations of warm-to-the-touch floors.
The other drawback is thermal response. Low-energy-use houses are especially susceptible to rapid temperature changes from internal gains. In many new homes, this is further exacerbated by above-average passive solar heat gains.
These characteristics don’t bode well for high-mass heat emitters, such as heated concrete slabs. Spaces will quickly overheat when the sun comes out and much of the solar gain will be lost through the ventilation necessary to keep the house from turning into a sauna.
Low-energy-use houses need heat emitter systems capable of rapidly changing their rate of heat delivery. Think Jet Ski rather than oil tanker. One good candidate is a low-mass radiant ceiling panel.
“Radiant heated ceilings deliver more than 90% of their heat output as thermal radiation. They “shine” thermal radiation down into the room much as a light fixture shines visible light downward.”
5 Ways Radiant Ceiling Heat is Better
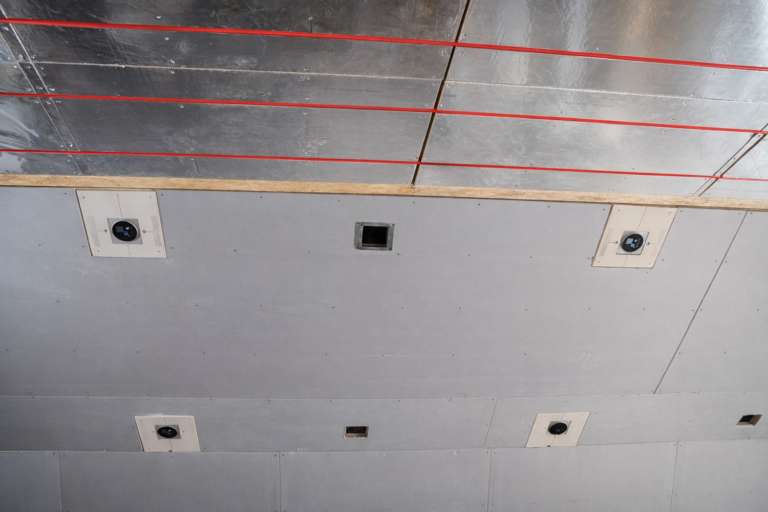
Heated ceilings deliver more than 90% of their heat output as thermal radiation. They “shine” thermal radiation down into the room much as a light fixture shines visible light downward. They offer several benefits:
Radiant heated ceilings have low thermal mass.
Low thermal inertia allows low-mass radiant ceilings to quickly warm up following a cold start, making them ideal in rooms where fast recovery from setback conditions is needed. Similarly, the low thermal inertia helps them quickly suspend heat output, which limits overheating when there is significant solar heat gain.
Radiant heated ceilings higher heat output.
Because occupants are not in contact with them, radiant heated ceilings can be operated at higher surface temperatures than radiant floors. This allows greater heat output per sq. ft. of ceiling. For example, a ceiling operating at an average surface temperature of 102° releases approximately 55 Btu/hr./ft2 into a room maintained at 68°. This is almost 60% more heat output than a radiant floor with a mean surface temperature limit of 85°.
Not affected by changing floor coverings.
It’s probably safe to say the days of shag-carpeted ceilings are over. Ceilings are the least likely surface of a room ever to be covered, especially by anything with high thermal resistance. Thus, the output of a heated ceiling is very unlikely to be compromised by future changes, such as surface coverings or furniture placement. Similarly, the heated floor under vinyl plank works exceptionally well together, as luxury vinyl has low thermal resistance, allowing efficient heat transfer without compromising comfort or performance.
Radiant heated ceilings warm objects in the room.
The energy emitted from a radiant heated ceiling is absorbed by the surfaces in the room below. This includes unobstructed floor area as well as the surfaces of objects in the room. The upward-facing surfaces tend to absorb the majority of the radiant energy; the top of beds, tables and furniture are slightly warmer than the room air temperature. The surface temperature of floors below an active radiant ceiling will be slightly warmer than they would be if the room were heated by convection.
Radiant heated ceilings are easy to retrofit.
Radiant ceilings are usually easier to retrofit into existing rooms than are radiant floors. They add very little weight to the structure and require minimal loss of headroom. Likewise, radiant floor systems using Ecowarm RadiantBoard are also ideal for remodels and retrofits, thanks to their lightweight, low-profile design and quick installation, making it easy to upgrade heating systems.
Frequently Asked Questions About Radiant Ceiling Heating
About The Author