 USA
 Canada

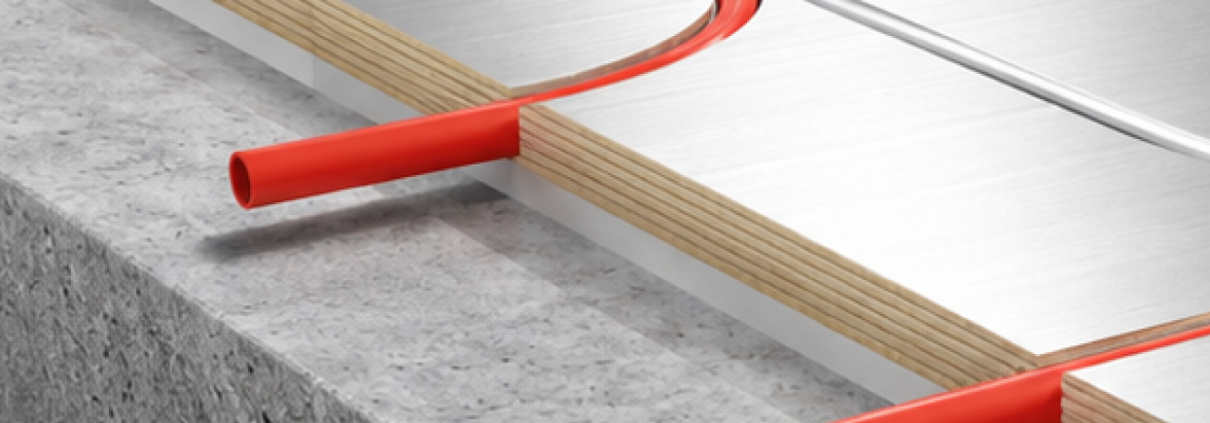
Radiant heat over concrete
Put the heat where you live.
Not under it.
Traditional in-slab radiant heat has worked for years. Over-slab panels take a more modern approach: place the tubing and heat-transfer layer above the concrete, where the system can respond more directly to the room.
Question 01
Hasn’t in-slab radiant heat worked for years?
Yes—and it can still be a good choice for a coordinated new pour with a steady heating load. The difference is how much material must warm before the room feels the change.
The modern over-slab approach
Heat the floor surface first.
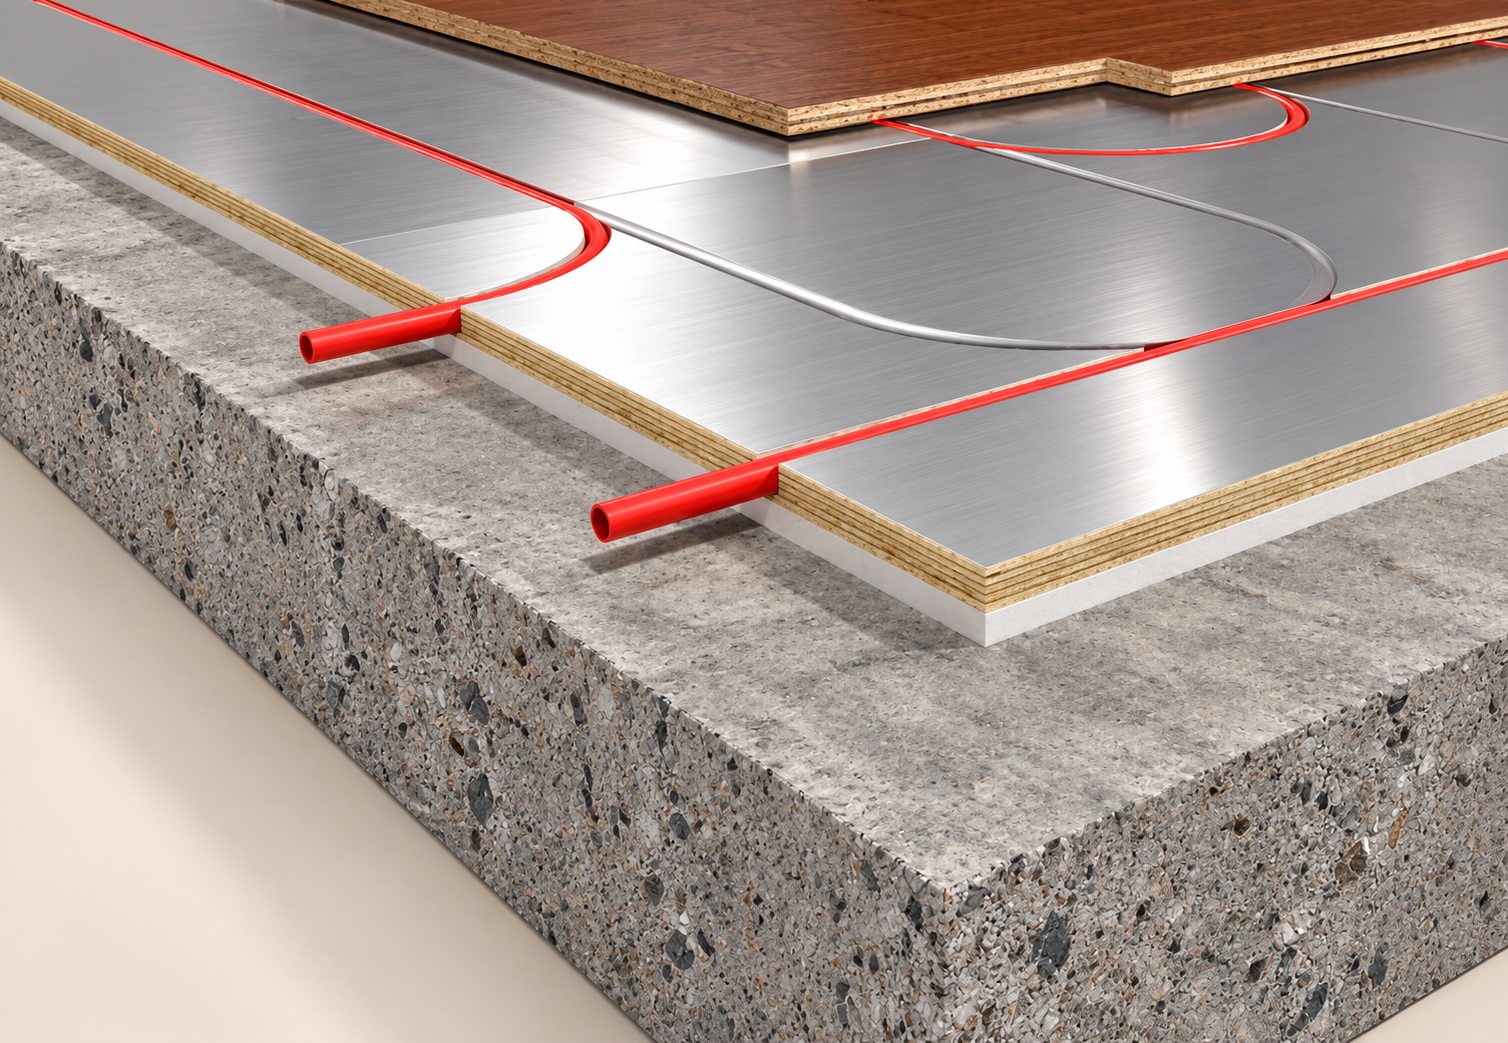
- Tubing and aluminum sit directly above the concrete
- The room feels thermostat changes faster
- More flexible room-by-room zoning and schedule control
- Installation stays dry
Traditional in-slab
Make the slab part of the heating system.
- A proven option when tubing is planned before the pour
- The large concrete slab provides steady heat, but warms and cools slowly
- Warm-up takes longer because the system must heat the slab first
- More heat can be lost downward without careful insulation below and around the slab
- Late changes and repairs are harder
In-slab isn’t wrong. Over-slab simply puts the responsive heating layer closer to the room instead of asking the concrete mass to lead every temperature change.
Question 02
Why is this better for an existing slab or remodel?
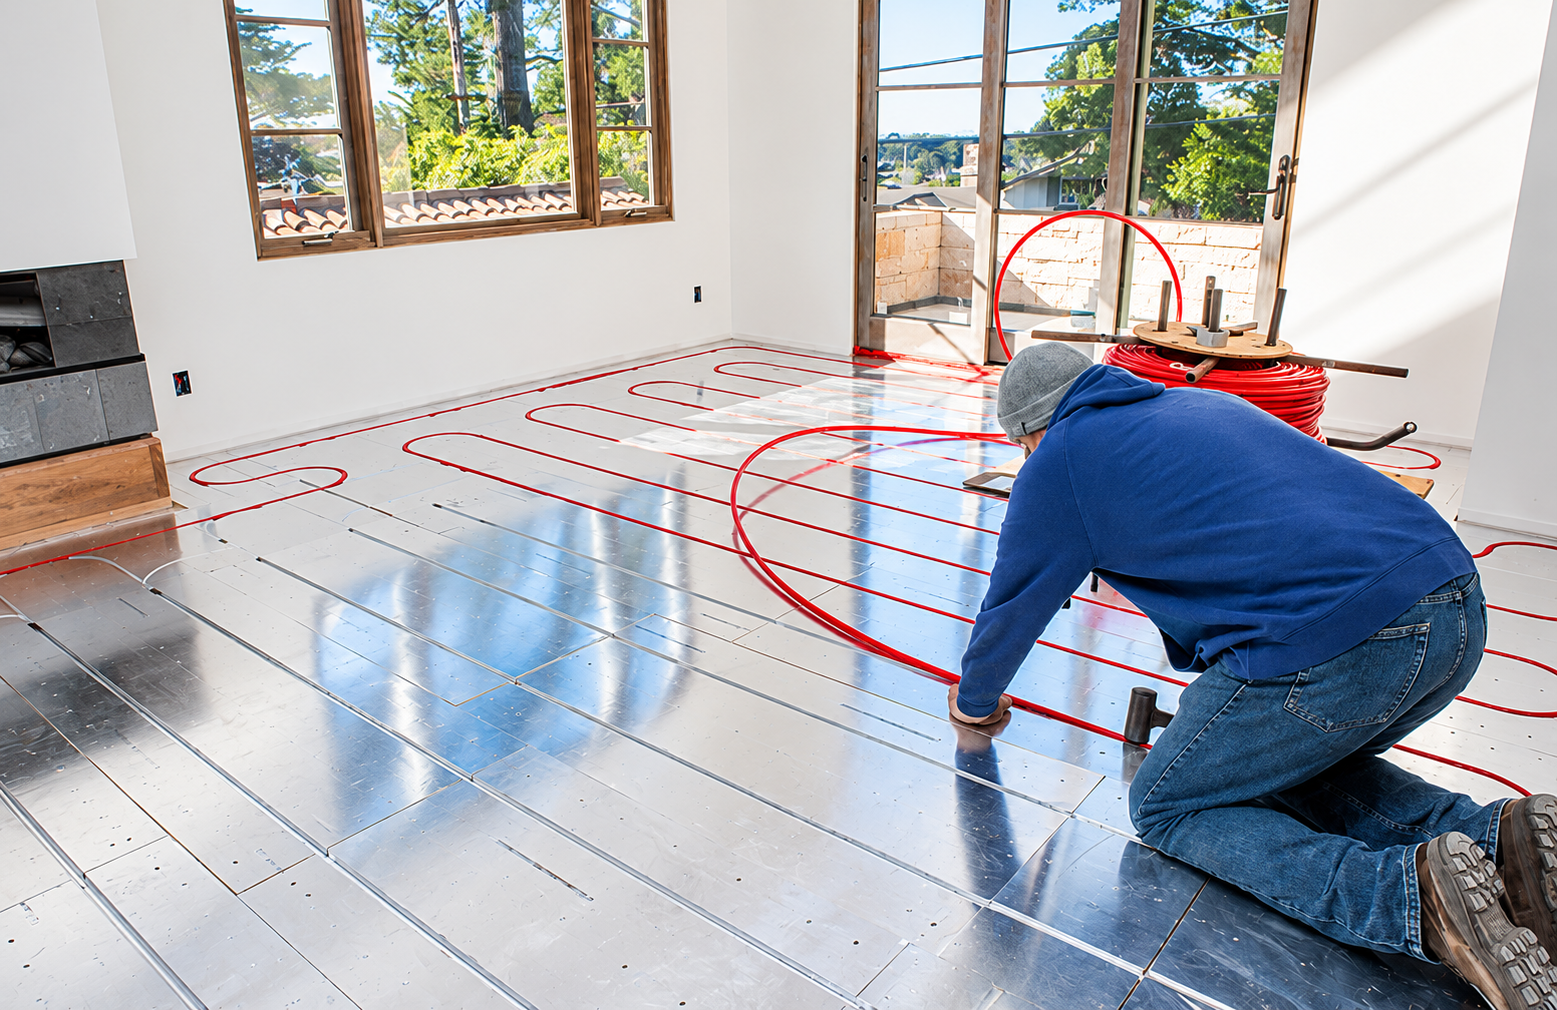
You already have the concrete. Over-slab panels let you keep it and build the heating system above it—without trenching tubing into the slab or adding a wet overpour.
01
Keep the slab in place. Prepare it, address moisture, and build upward.
02
Shorten the construction schedule. No new pour, added moisture, or cure time.
03
Plan the finished height. Choose a panel profile around doors, stairs, cabinets, and transitions.
Question 03
What does EPS actually do?
On an uninsulated or under-insulated slab, EPS places a thermal break immediately below the radiant panel. It reduces the downward path into the concrete so more of the system’s output is directed toward the room.
Insulation and moisture control are two different jobs.
EPS helps control heat flow. It does not eliminate the need to evaluate slab moisture or follow the vapor-control requirements of the panel, adhesive, underlayment, and finished flooring.
Question 04
Which panel fits the project?
The right choice depends on the slab, floor height, finish flooring, design load, and tubing format. WBI reviews the complete assembly before making a recommendation.
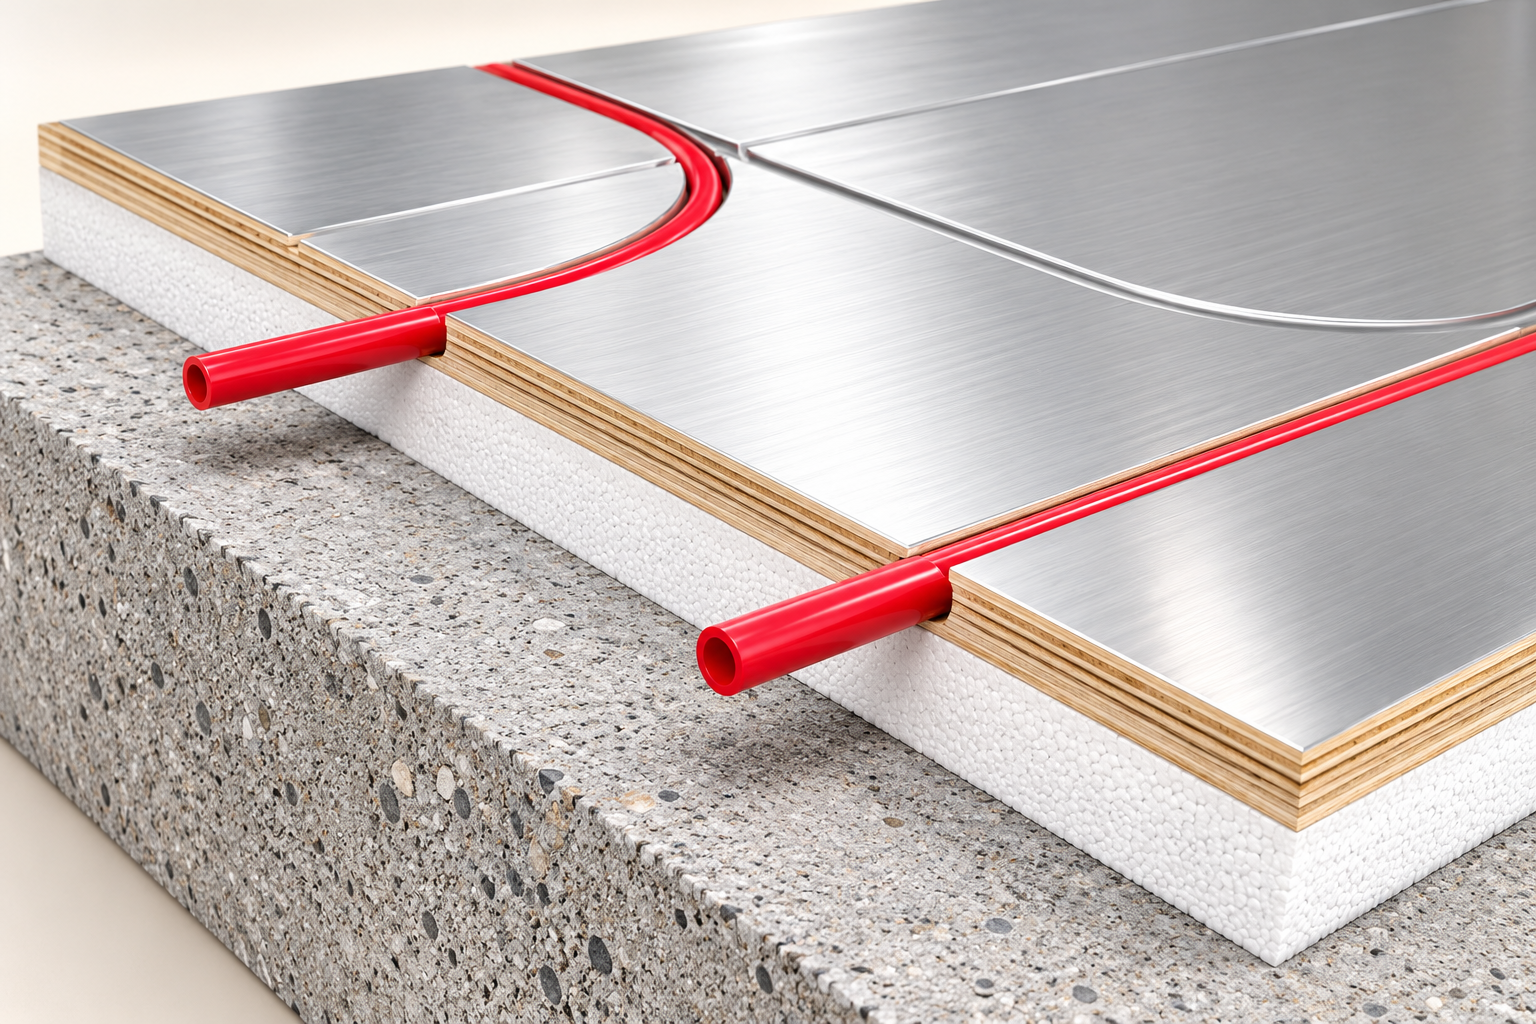
Plywood panel + EPS
Ecowarm RadiantBoard EPS
A 1/2-inch PEX option for over-slab projects where the assembly can accommodate its profile.
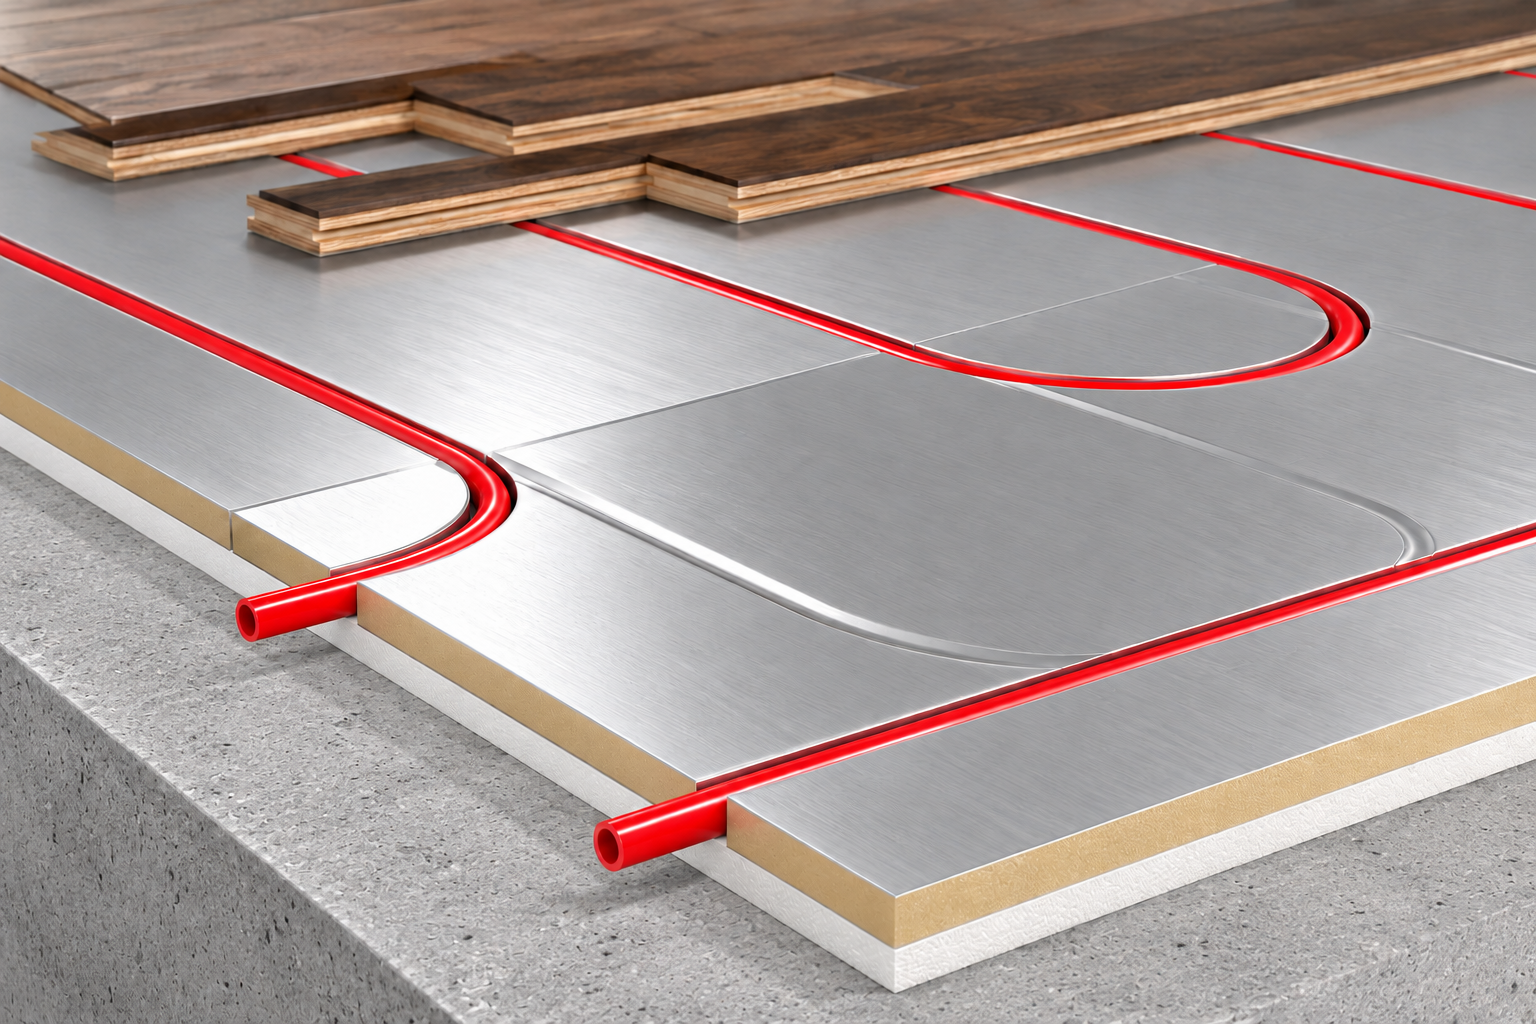
Lower-profile panel + EPS
ThermalBoard EPS
A 3/8-inch PEX option for height-sensitive remodels and transitions.
If the slab is already properly insulated, a non-EPS panel may also be considered when floor height is limited.
Question 05
What does WBI need to recommend the right system?
Share the slab condition, square footage, finished flooring, available height, heat source, and plans. WBI can review the assembly, recommend a panel, and prepare factory-direct pricing.
- Assembly review
- Panel recommendation
- Project quote
"*" indicates required fields