 USA
 Canada

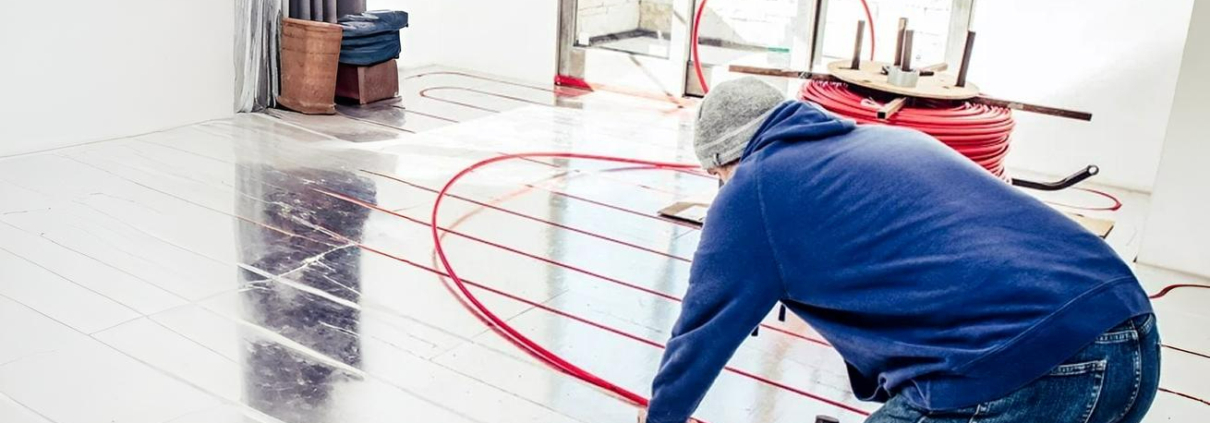
Hydronic radiant floor heating
Every project deserves the right solution.
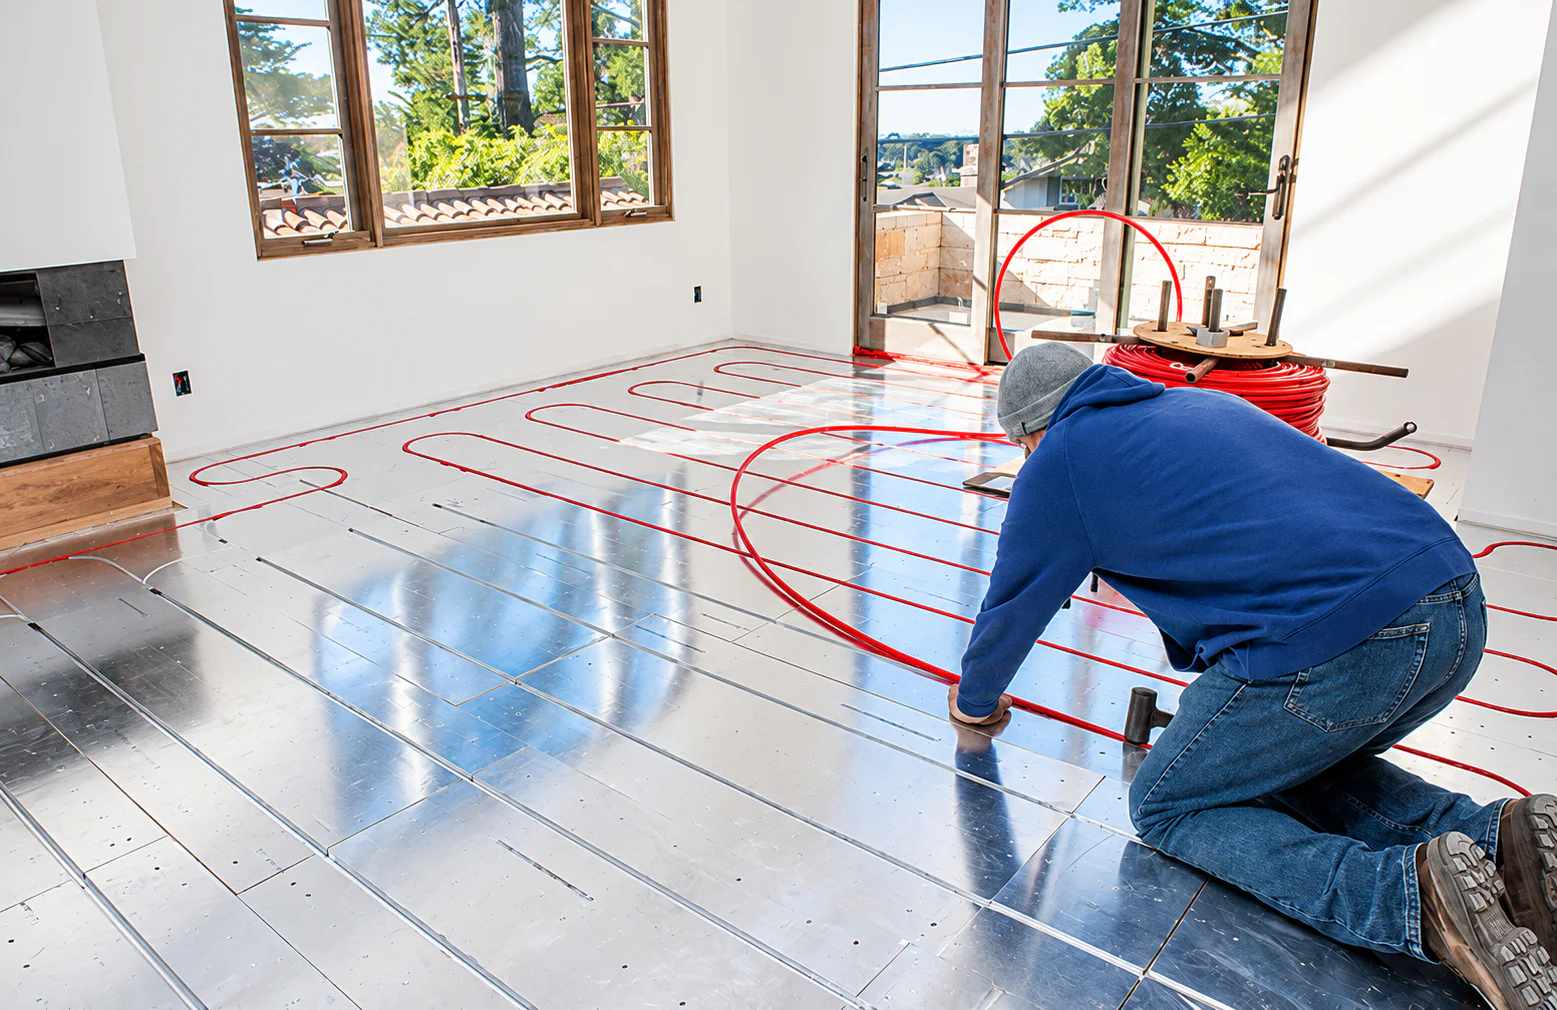
Radiant floor heating circulates warm water through PEX tubing beneath the finished floor, turning the floor into a quiet, even heat source. Whether you’re building new or remodeling, tell WBI about the home and we’ll help match the panel system to the way the floor is actually built.
- Largest panel selection available
- New build & remodel options
- Custom layout support
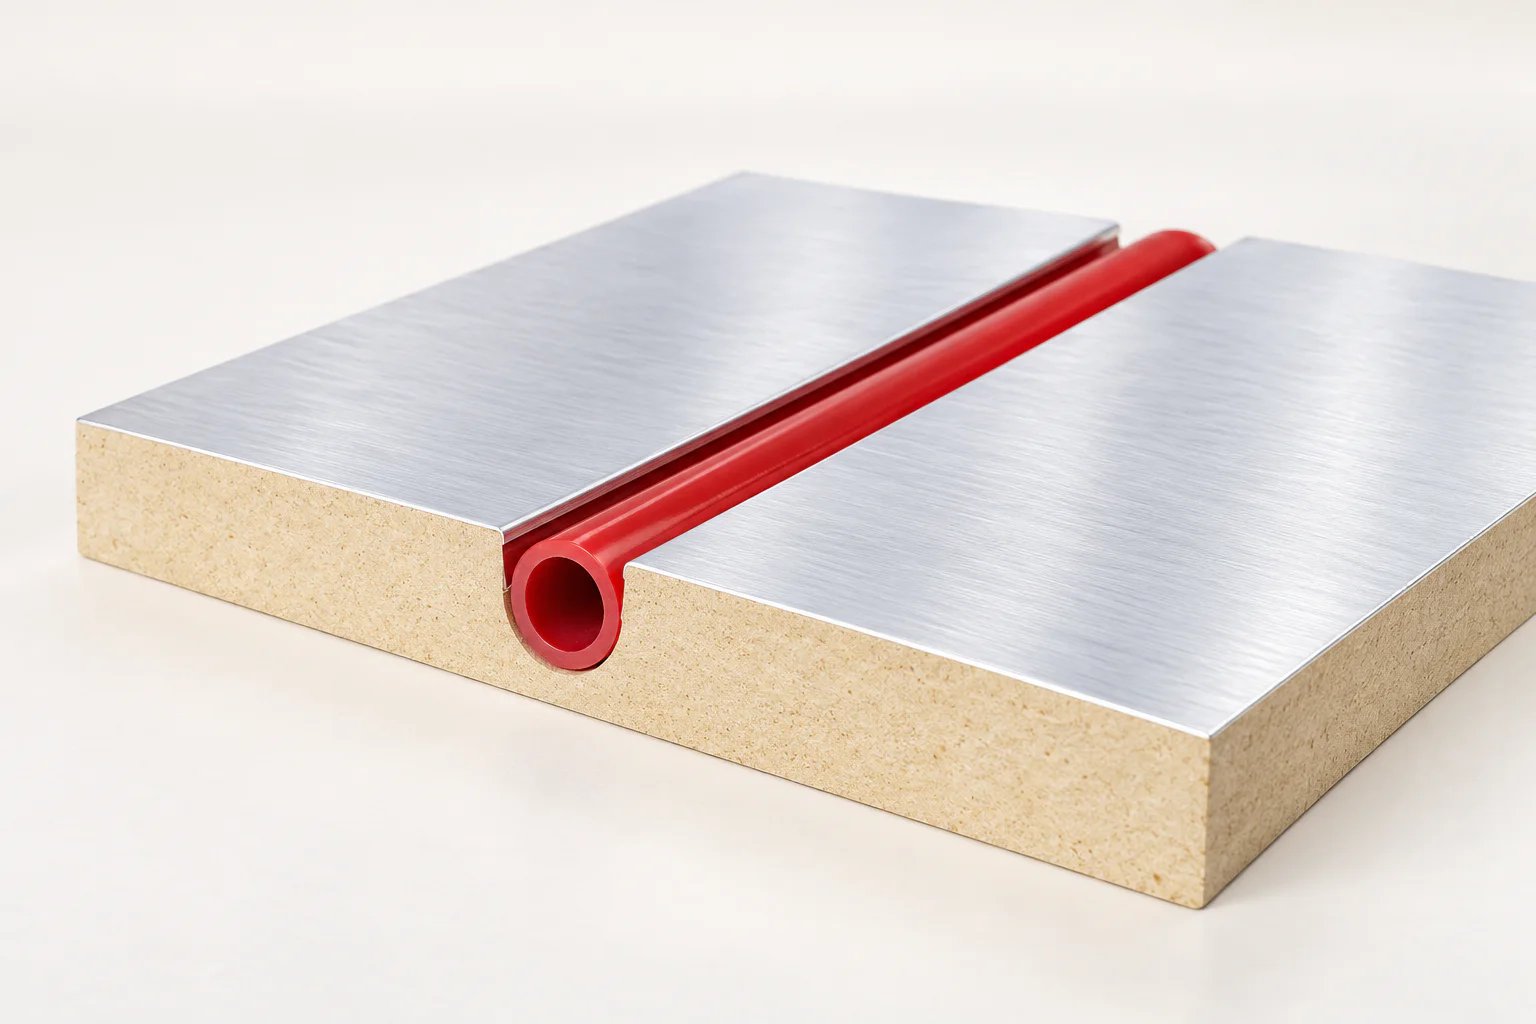
What it is and why WBI
Radiant heat works from the floor up. WBI makes it fit the floor below.
Warm water travels through PEX tubing held close to the finished floor. The floor surface gently radiates heat across the room, creating steady comfort without relying on forced air.
Why WBI is the better choiceWBI offers the largest selection of radiant panel options available on the market. We do not force one panel onto every project. For a new home, addition, or remodel, we compare the subfloor or slab, available height, tubing requirements, finish flooring, heat source, and project goals. Then we recommend the best-fit solution.
The right approach starts with the project
Start with the home, not a preset panel.
Why project conditions matterThe best panel choice depends on several factors: the heating source, finish flooring, existing subfloor conditions, available height, and room-by-room heating-load requirements.
The right approachWBI compares those conditions along with whether the project is new construction or a remodel and whether the floor is wood or concrete. Then we recommend the panel and tubing system that best fits the home.
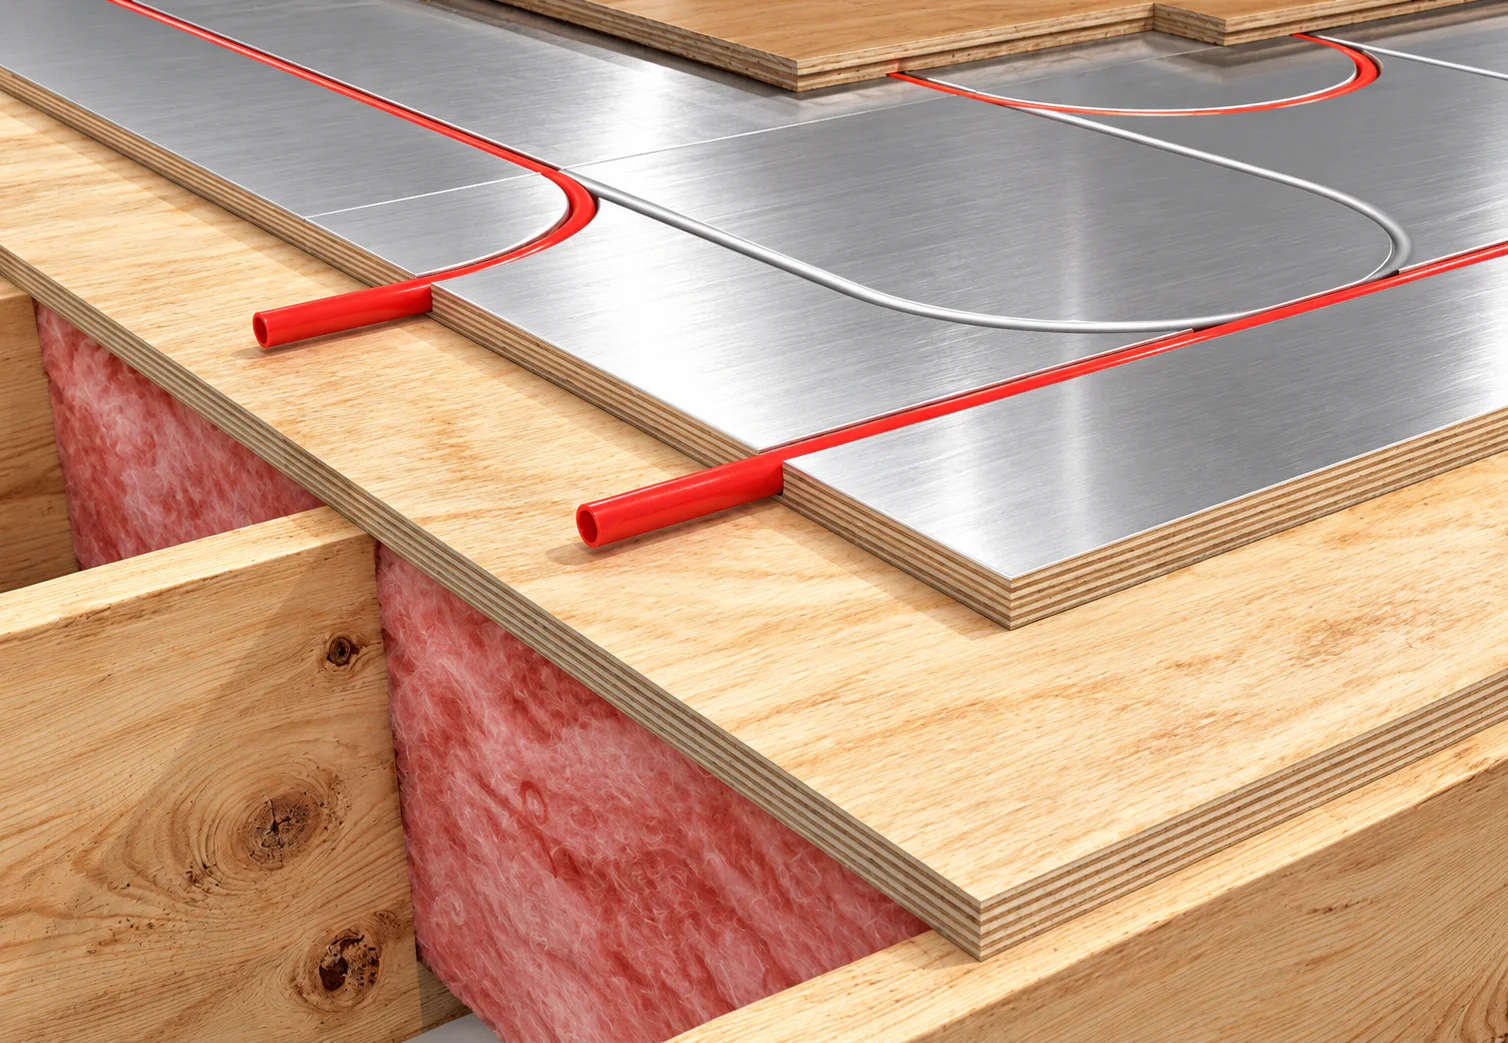
Wood subfloor
New construction and remodel options
Top-mounted systems keep tubing close to the finished floor while accommodating different height and tubing requirements.
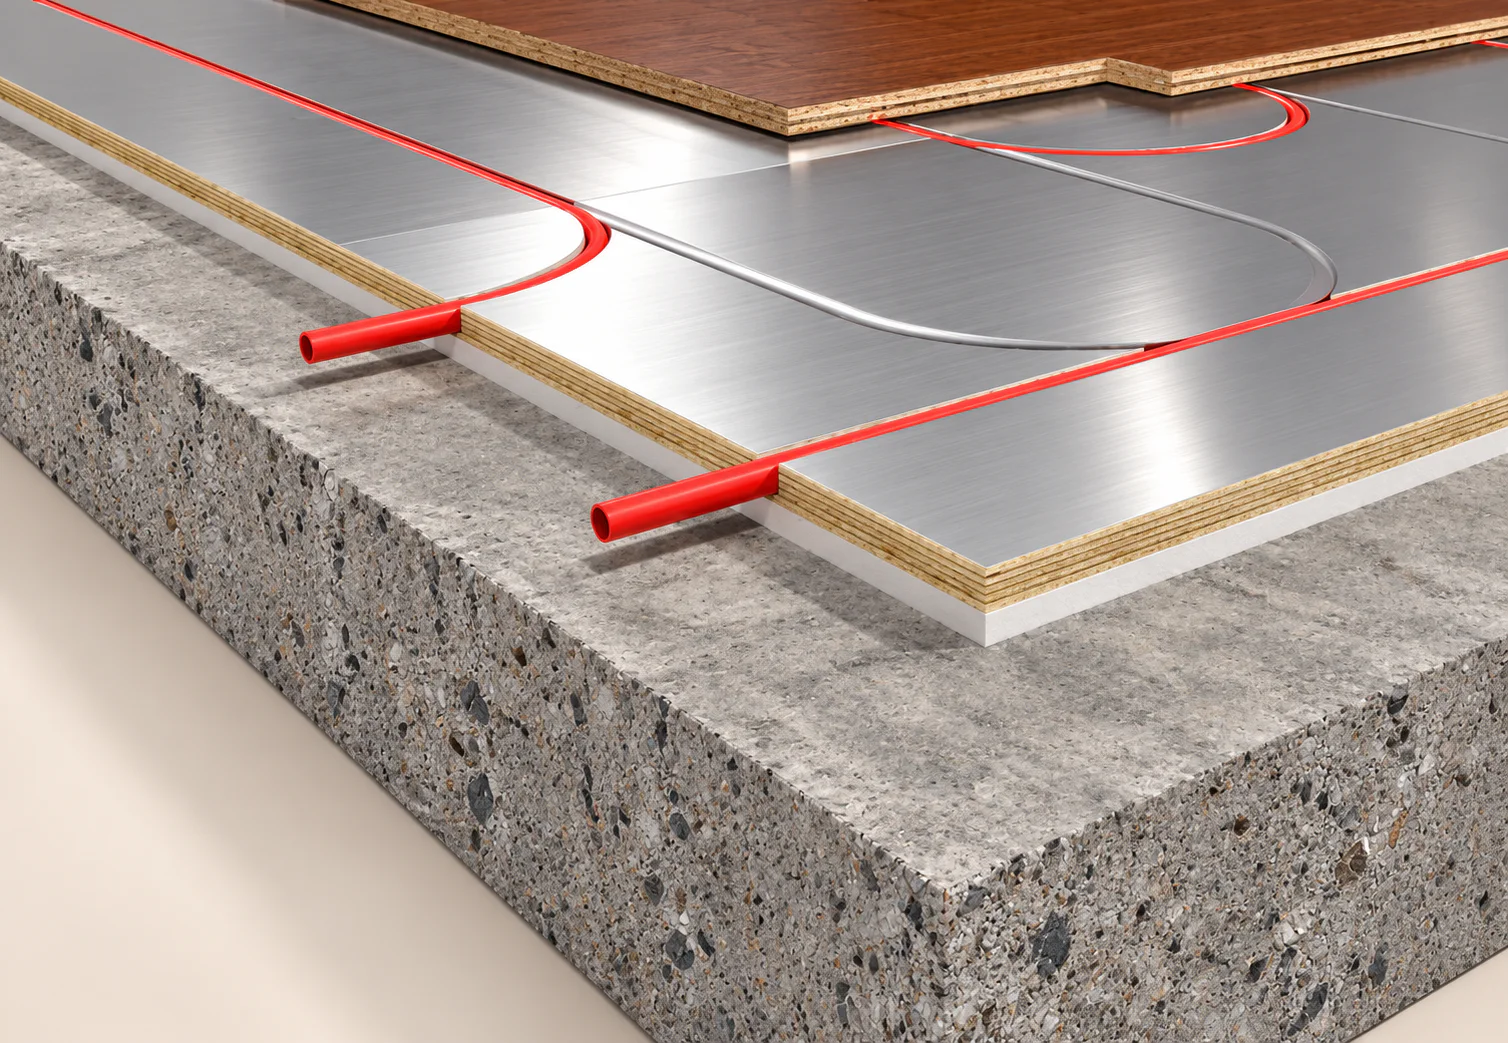
Concrete slab
Basement and existing-slab options
Panel choices can account for insulation, moisture conditions, finished-floor requirements, and available build-up.
Finish-floor flexibility
Keep the flooring you want.
Tile, engineered wood, approved vinyl or laminate, and carpet can all work when the complete assembly is reviewed.
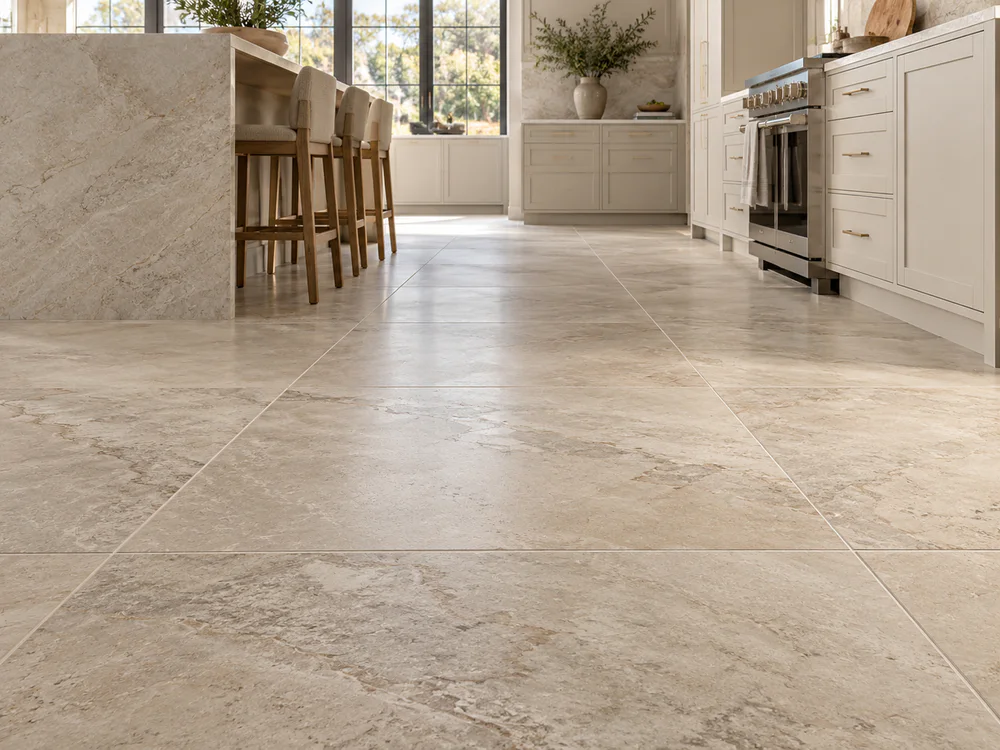 Tile & stone
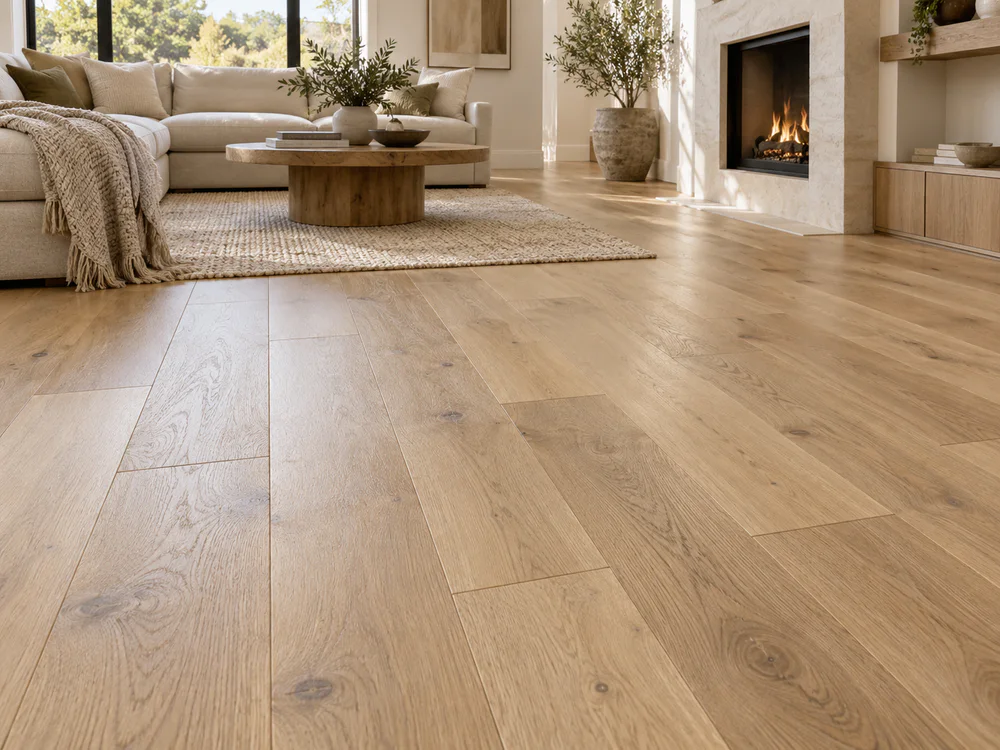 Engineered wood
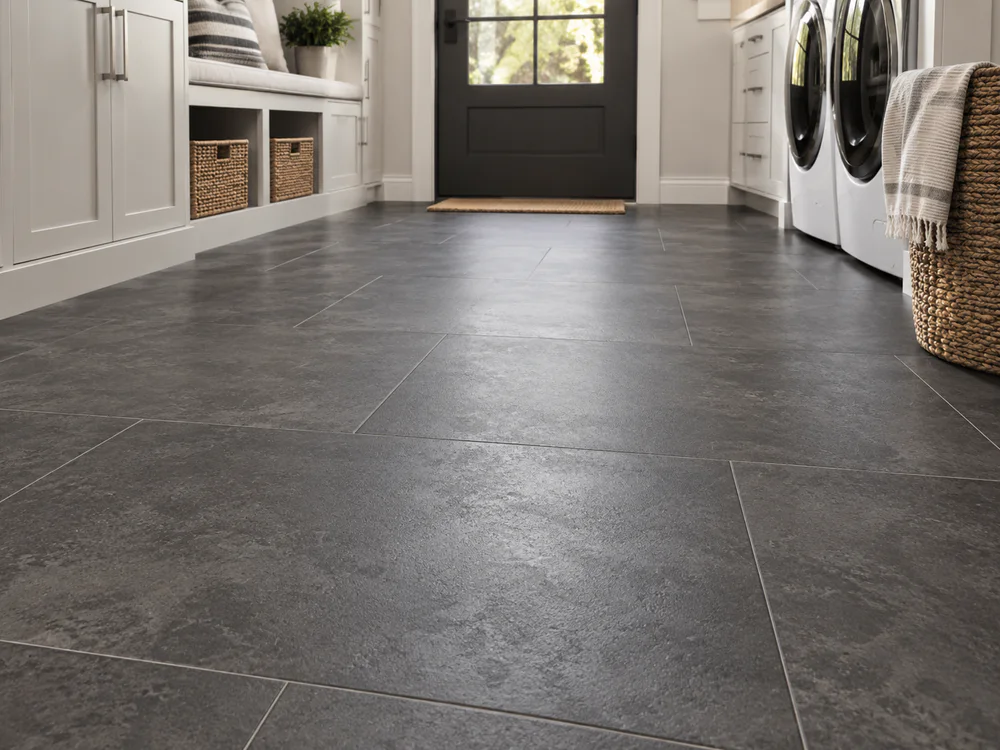 Vinyl & laminate
 Carpet
Final compatibility depends on the flooring manufacturer’s radiant-heat approval, temperature limits, installation method, and the complete floor assembly.
A custom solution starts with your project
Tell us about your home.
Share the project type, floor construction, approximate square footage, and plans if available. WBI can narrow the panel options and recommend the best solution for the home.
- 1 We review the floor assembly.
- 2 We match the panel and tubing options.
- 3 You receive a clear material path and quote.
"*" indicates required fields