USA
USA Canada
Radiant Floor Panels for Faster, More Even Heat
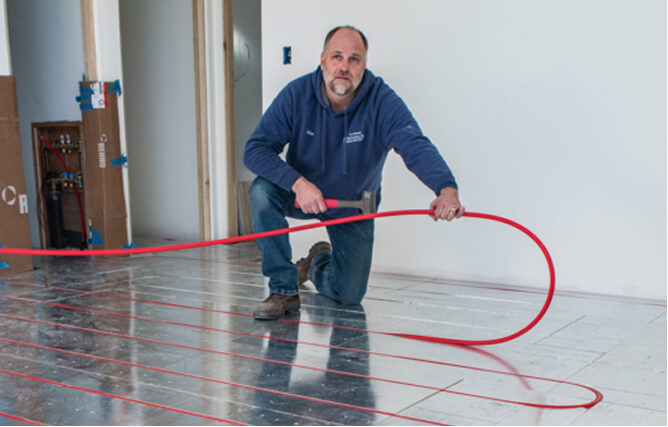
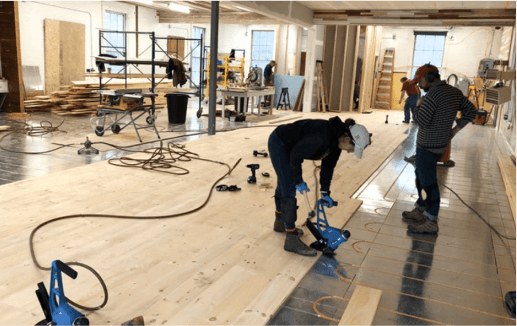
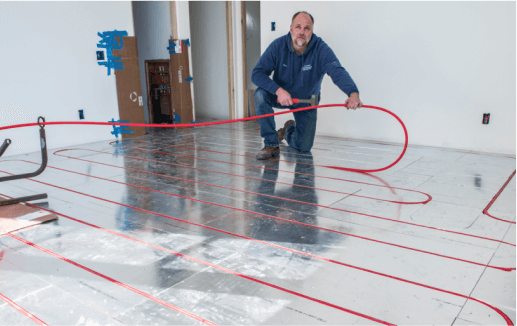
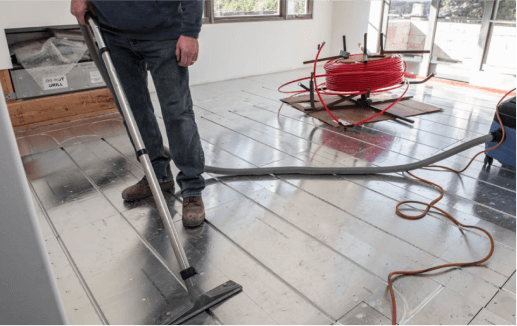
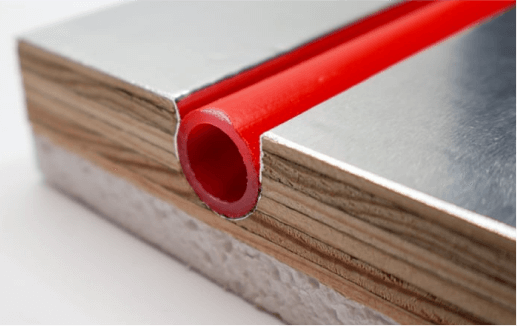
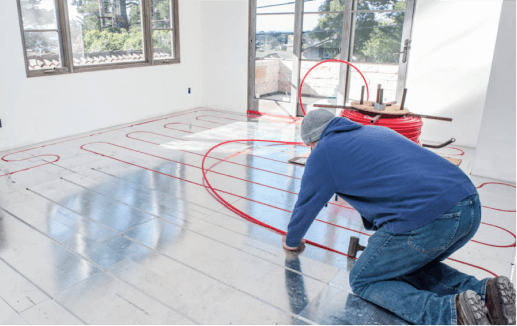
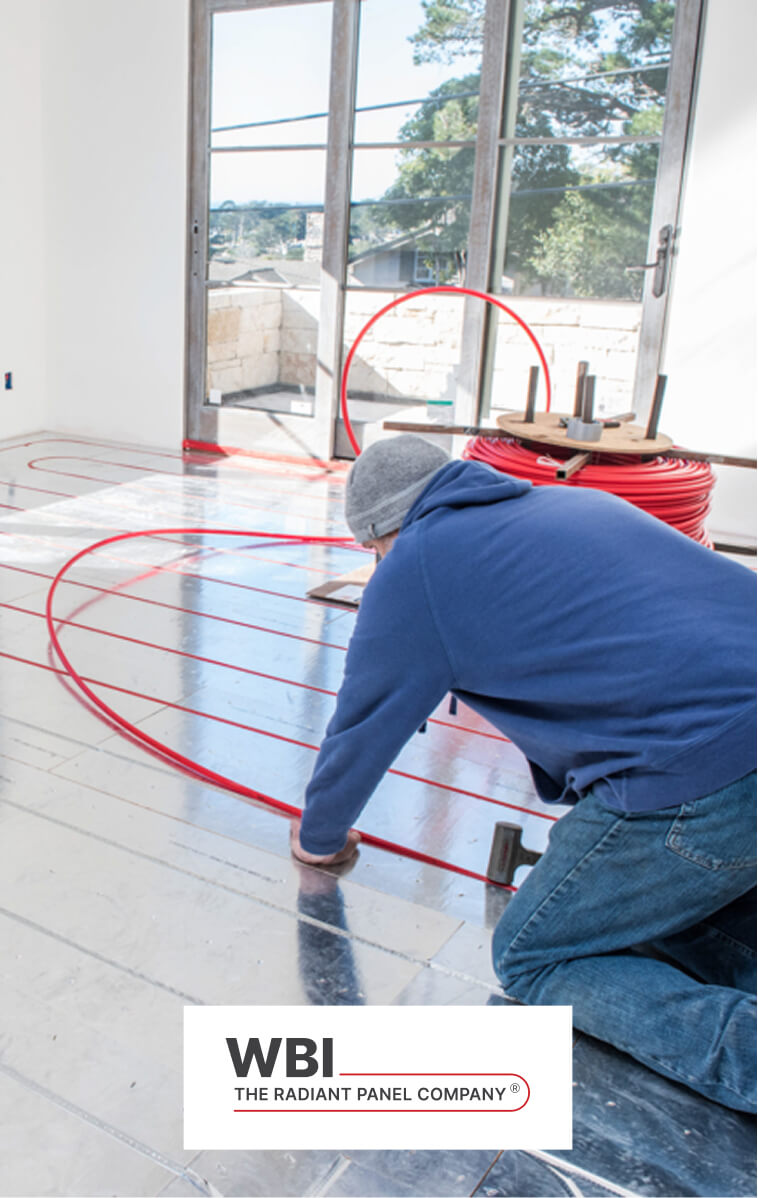
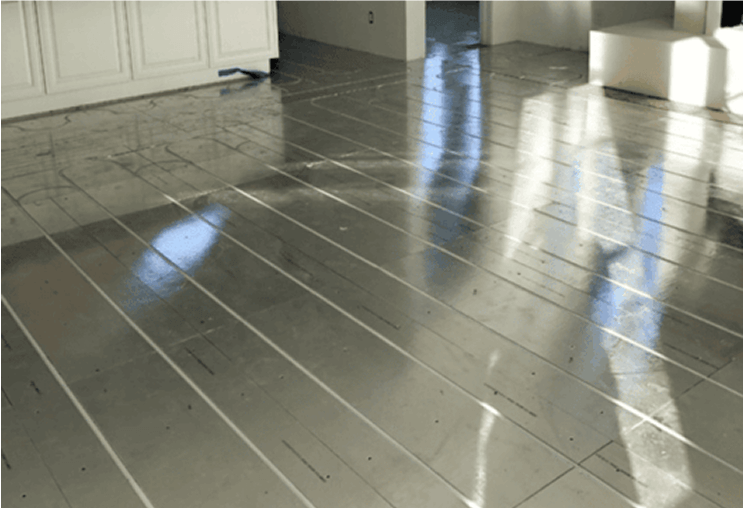
Compare low-profile plywood and insulated EPS systems for wood subfloors, concrete slabs, remodels and new construction. WBI helps match the panel and layout to your project.
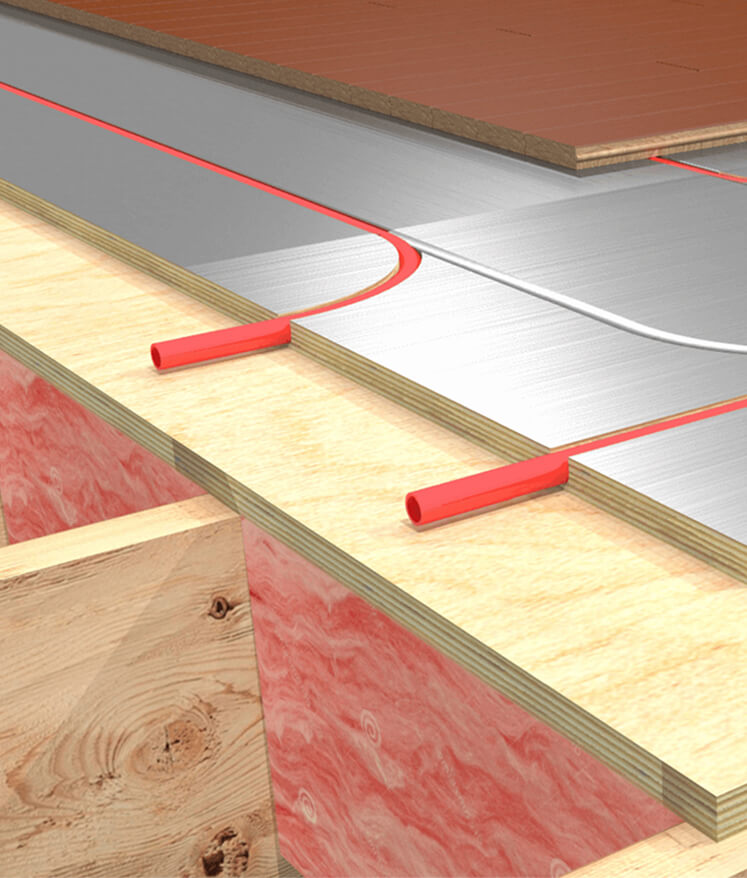

Compare low-profile plywood and insulated EPS systems for wood subfloors, concrete slabs, remodels and new construction. WBI helps match the panel and layout to your project.
Every project is different. The right panel depends on your floor structure, build-up constraints, and performance goals. Use the options below to match the right panel system to your project.

Over-Subfloor, Responsive & Versatile
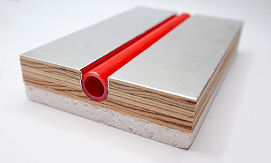

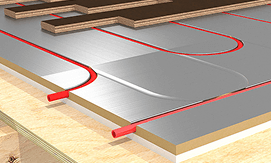
Over-Subfloor, Slim Build-Up
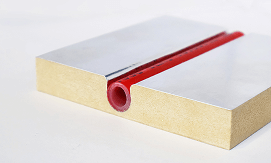

Over-Slab, Panel + Insulation
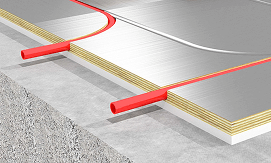

Over-Slab, Thinner Profile
Mechanical Contractor
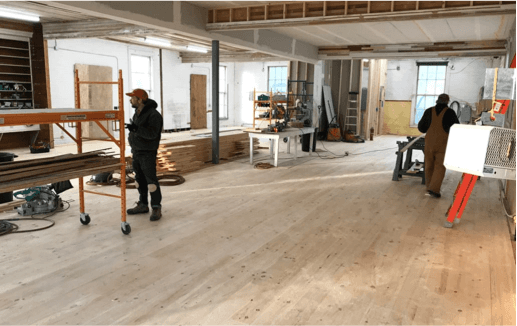
Project: 3,200 sq ft residence, Colorado • Heat pump
Outcome: Noticeably faster warm-up and stable room temperatures through daily swings.

Download panel specifications, spacing layouts, and system guidance to match your project requirements.
Are these panels compatible with heat pumps?
Yes. Panels are designed to operate at lower water temperatures, making them a strong match for heat pump systems.
How much height do the panels add?
It depends on the panel and floor covering. ThermalBoard offers a slimmer profile; RadiantBoard emphasizes responsiveness. We’ll recommend the right fit.
Can I install over an existing concrete slab?
Yes. Our over-slab EPS options help reduce downward heat loss and improve response in basements and bonus rooms.
What floor coverings can I use?
Tile/stone and engineered wood are common. Many vinyls and laminates work—always check the flooring manufacturer’s guidance and follow all recommendations; some laminates require separation from the heat source.
Do you provide design assistance?
Yes—Full CAD plans are provided.
Send us your project details and we’ll provide a panel layout and system recommendation.